
3D BIM
Cran Residence — Traditional Two-Story Home
Classic two-story red brick residence with a pitched roof, bay-fronted entry, and fenced front garden. Modeled from client sketches into a coordinated 3D BIM massing study for early design sign-off ahead of full construction documentation.
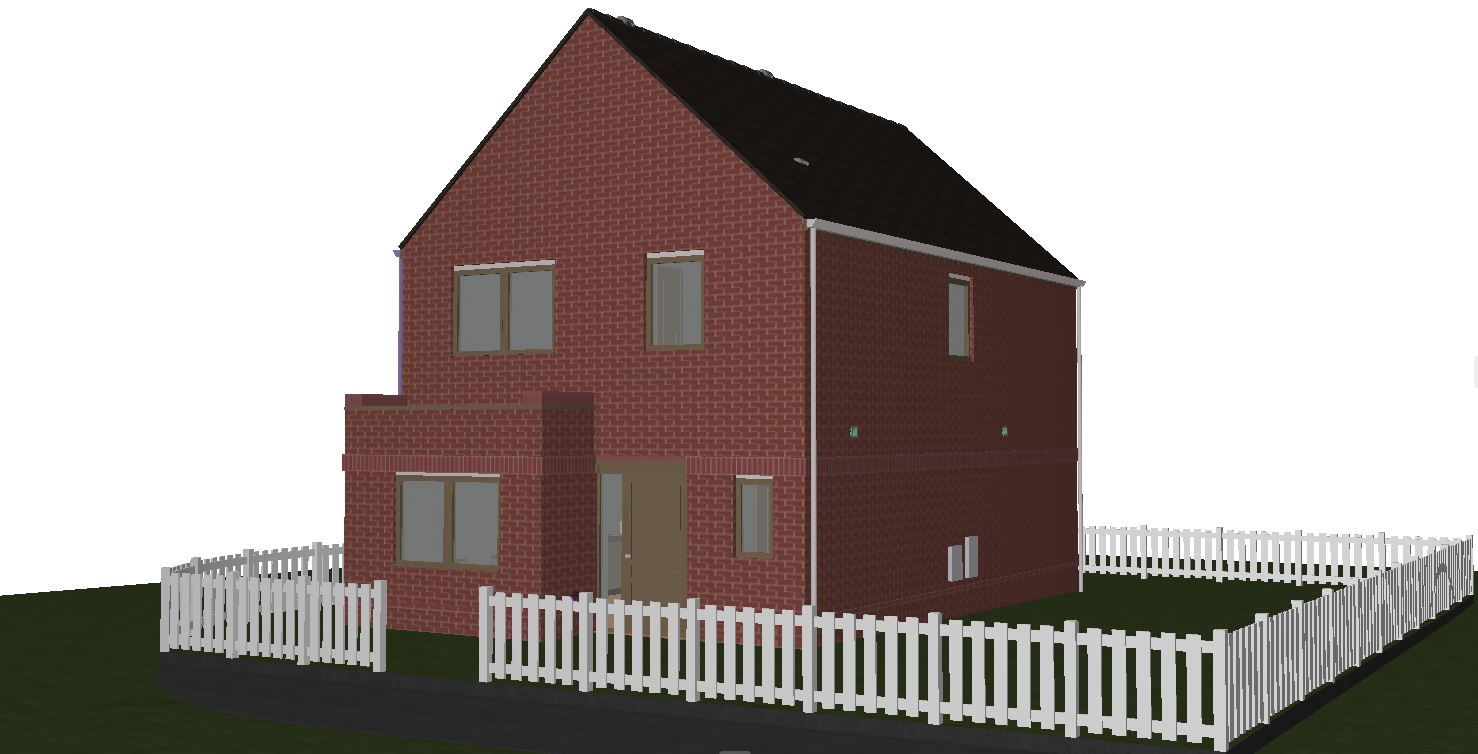
The project
Scope and facts
Working model: plans by discipline, sections. Produced in Archicad, Twinmotion.
- Floors
- 2
- Role
- Design consultant
- Client
- Construction firm, UK
- Handed over
- Schematic drawings, developed into a BIM model and drawing set
- Sheets in the set
- 9
- Drawings
- Perspective, furniture, structural and MEP plans for each floor, and building sections
- Style
- Traditional brick residential
- Units
- Metric
From the drawing set
Sheets and renders
Each sheet shown whole. Use the arrows or swipe to move through the set.
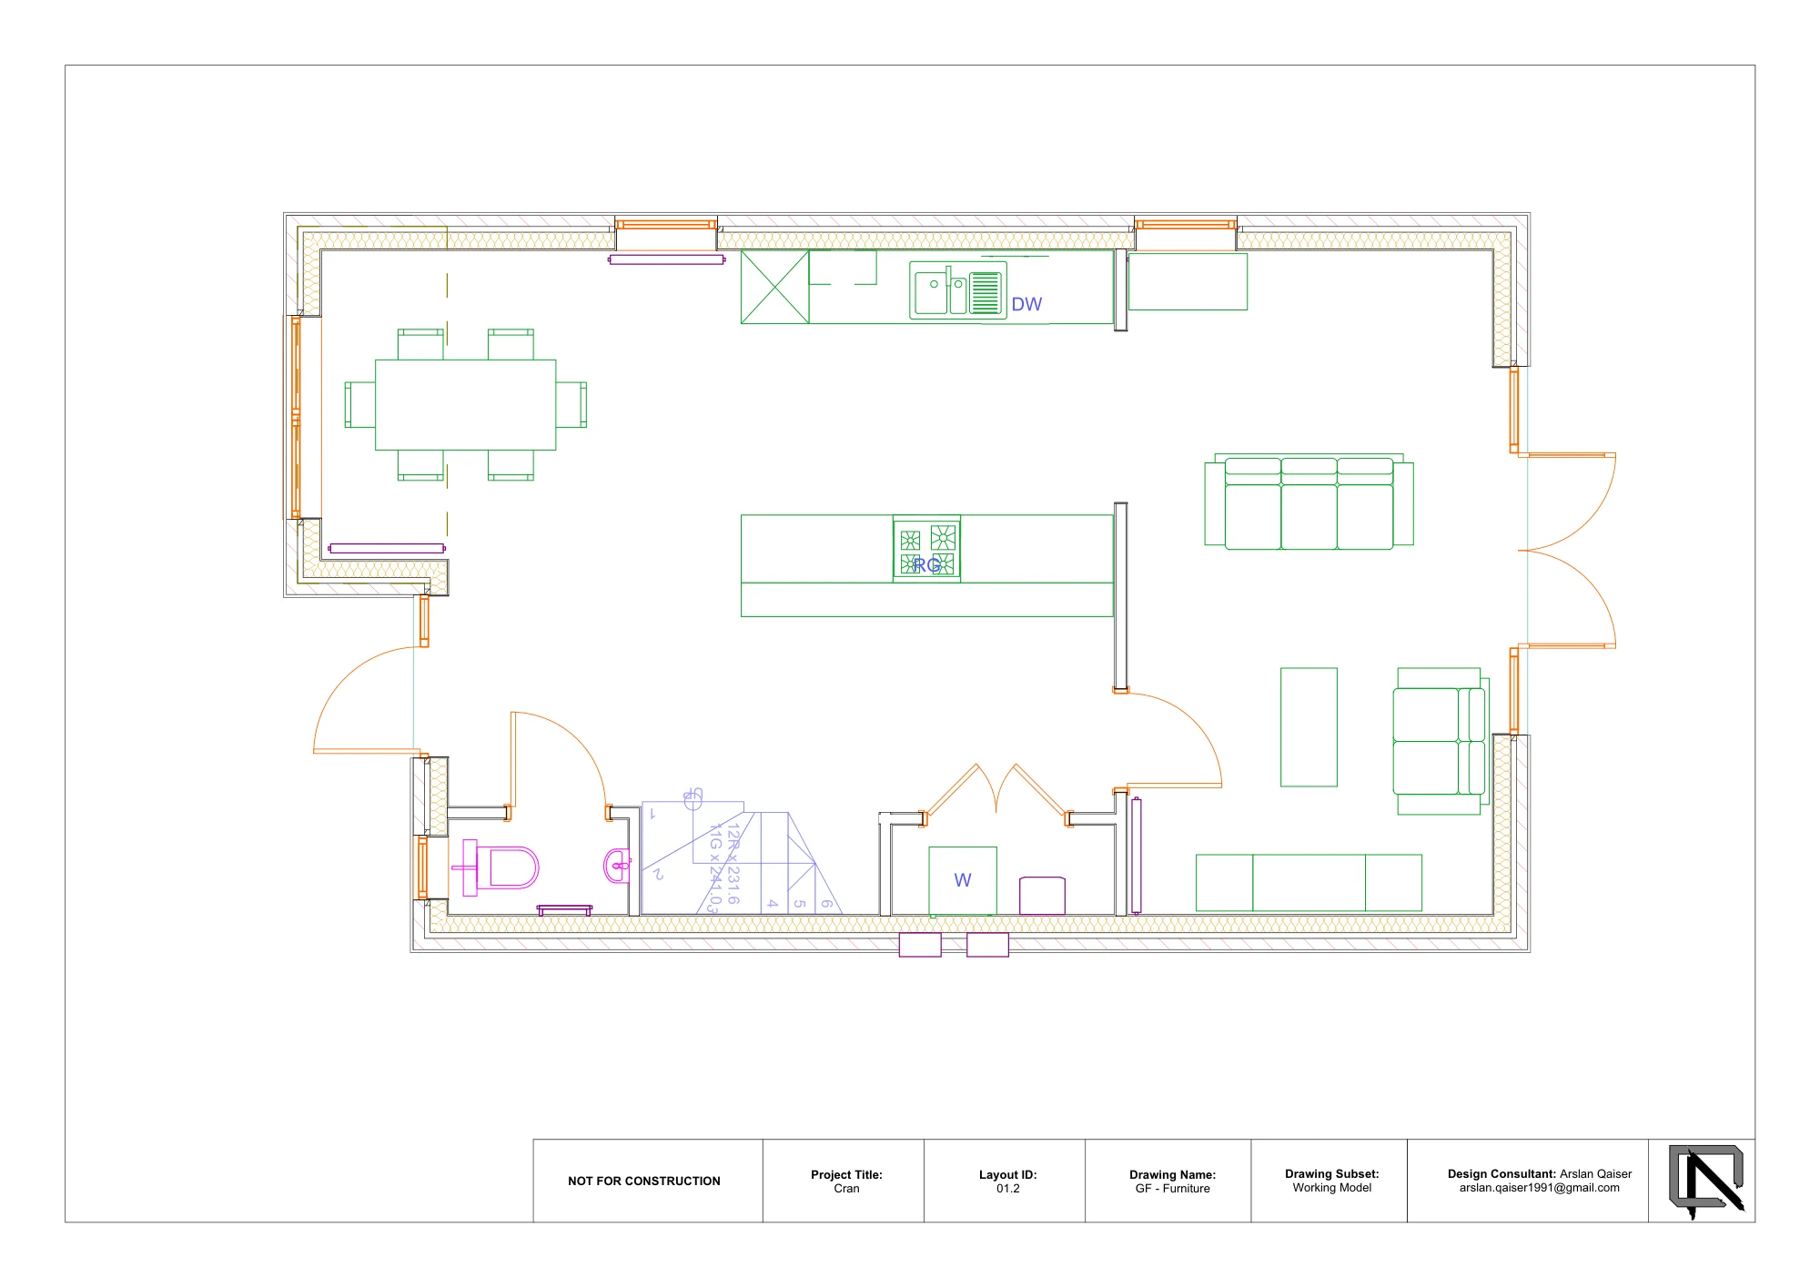
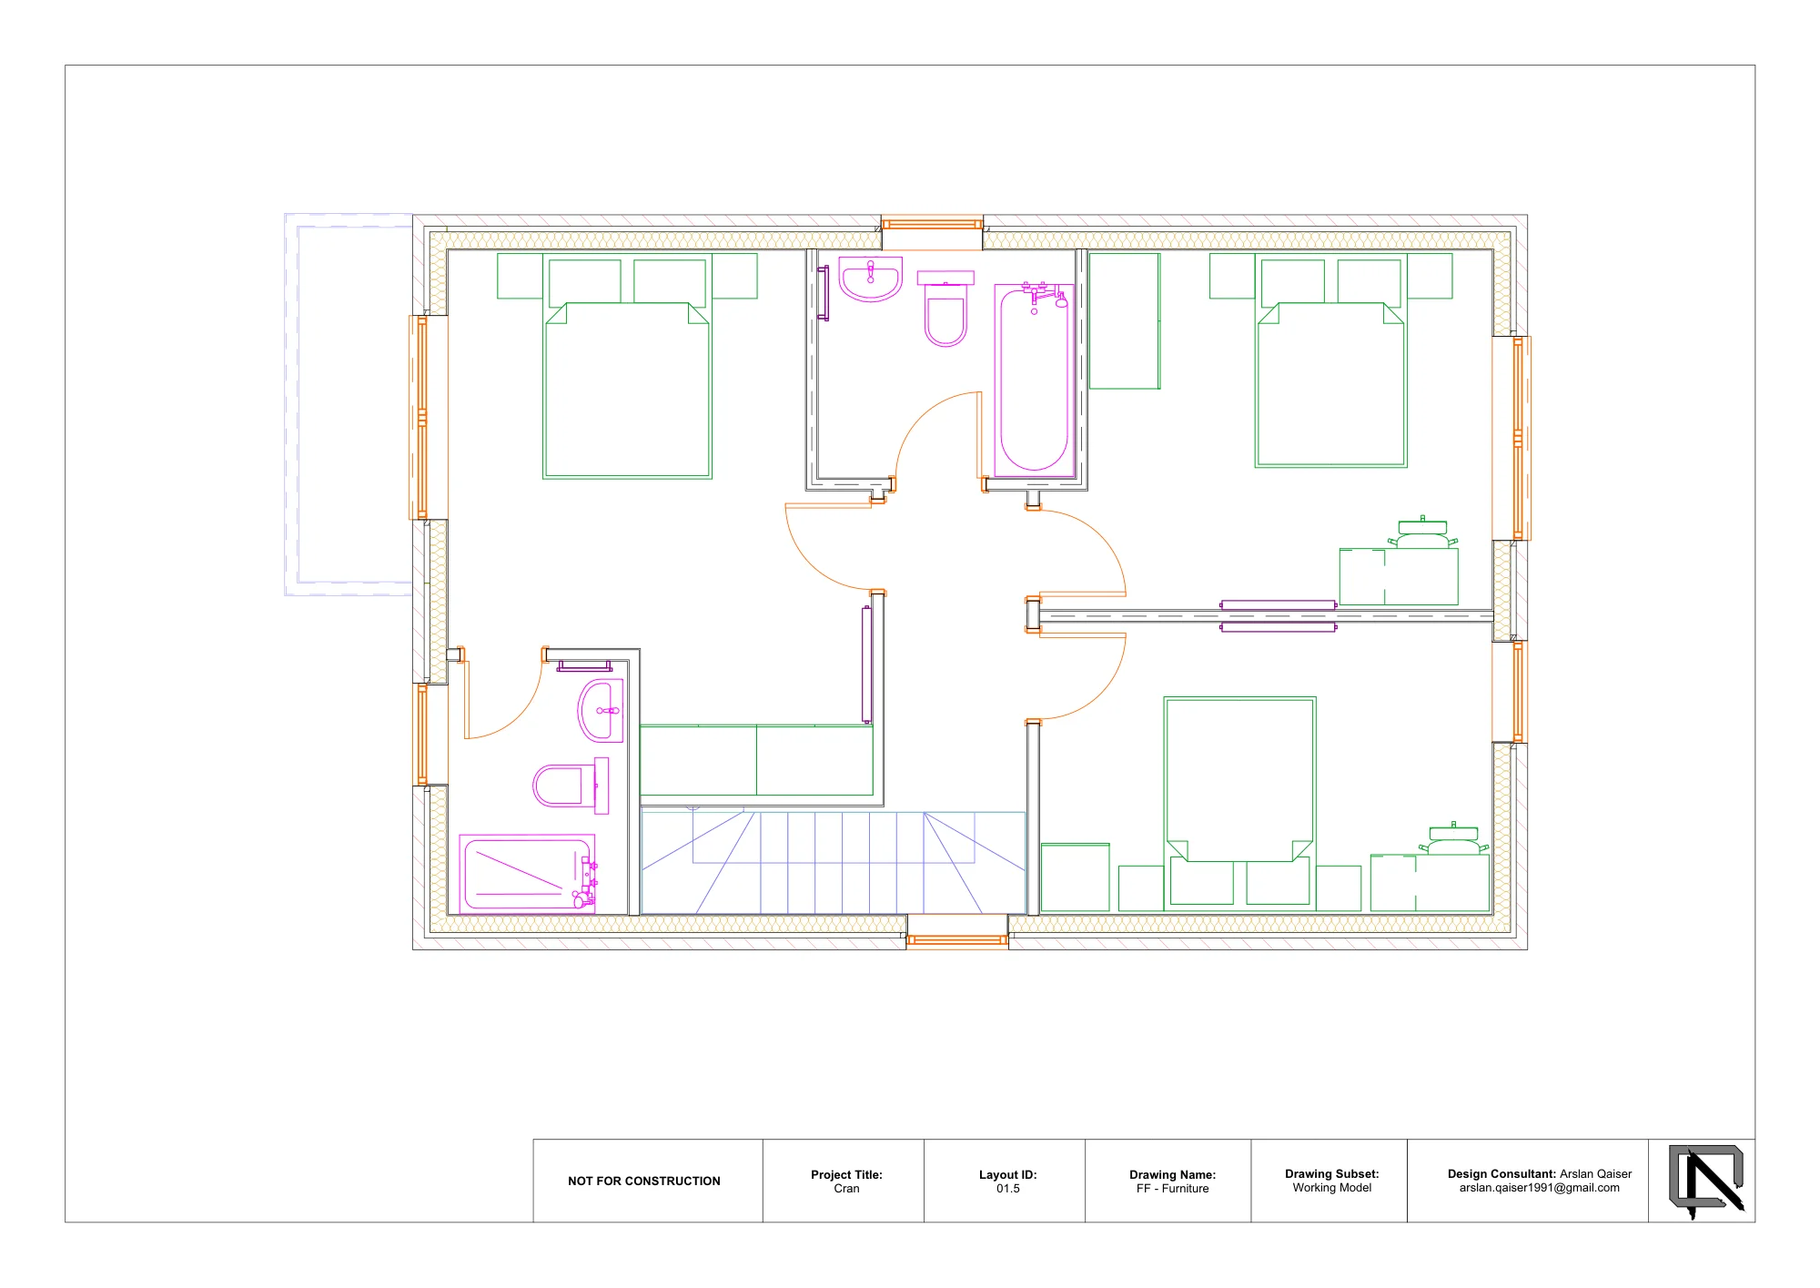
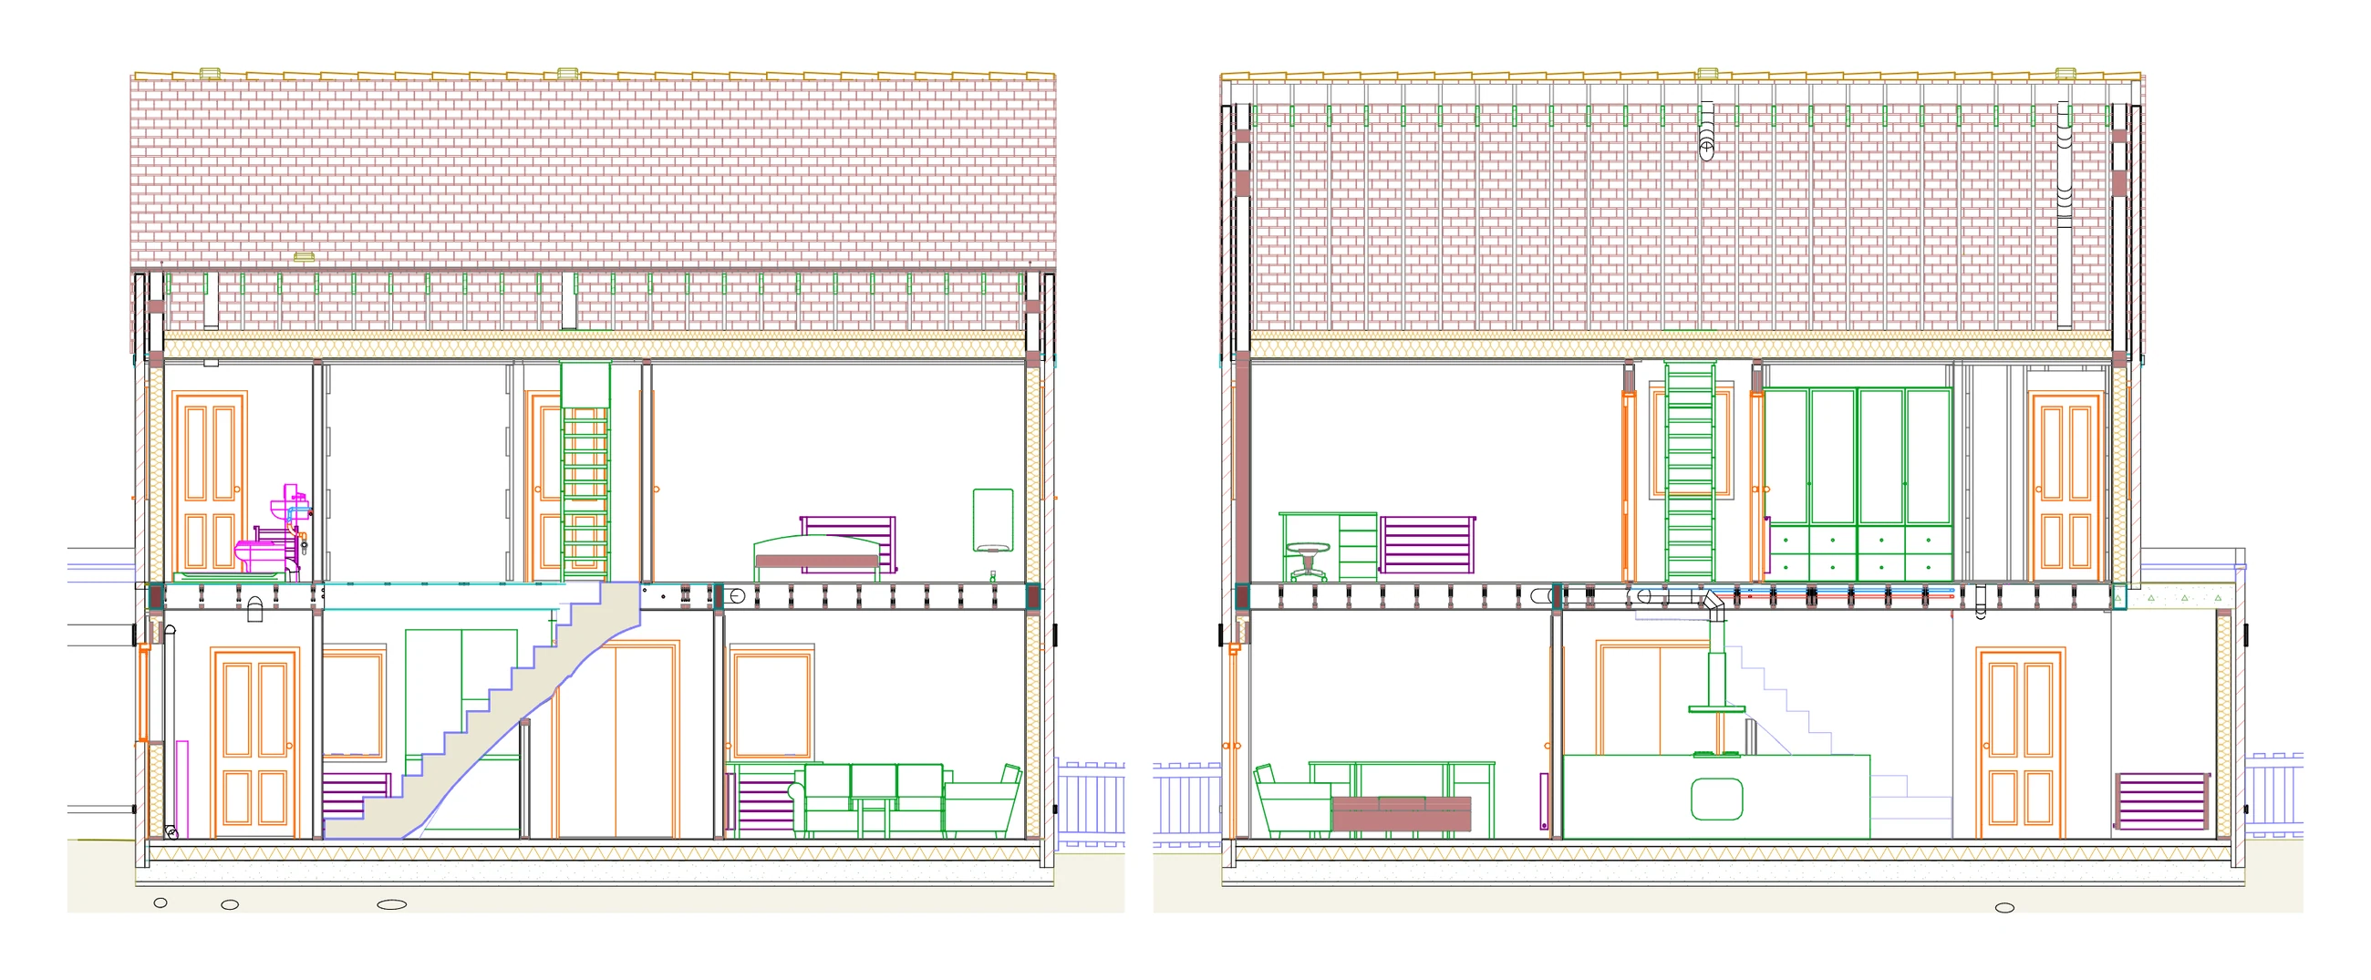
Ground floor — Sheet 01.2 — ground floor, furniture layout
1 / 7
Next step
Have a similar project in mind?
NDA-friendly · IP stays with you · Files in your platform