For architecture firms, developers & design-build contractors
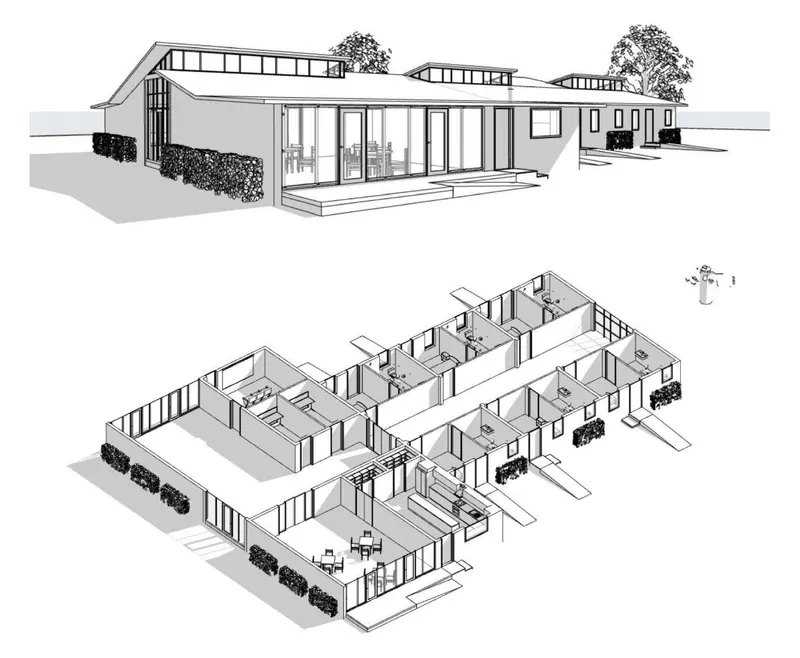
Overflow drafting & BIM for US architecture firms
We treat your drawings like our own: drawn by a registered architect in your standards, with revisions back in 24–48 hours, online 6 pm – midnight Pakistan time (the US morning), six days a week.
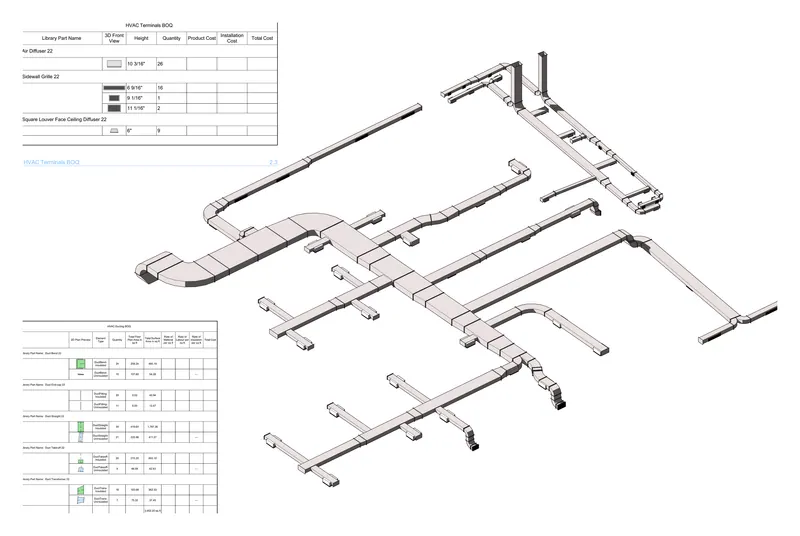
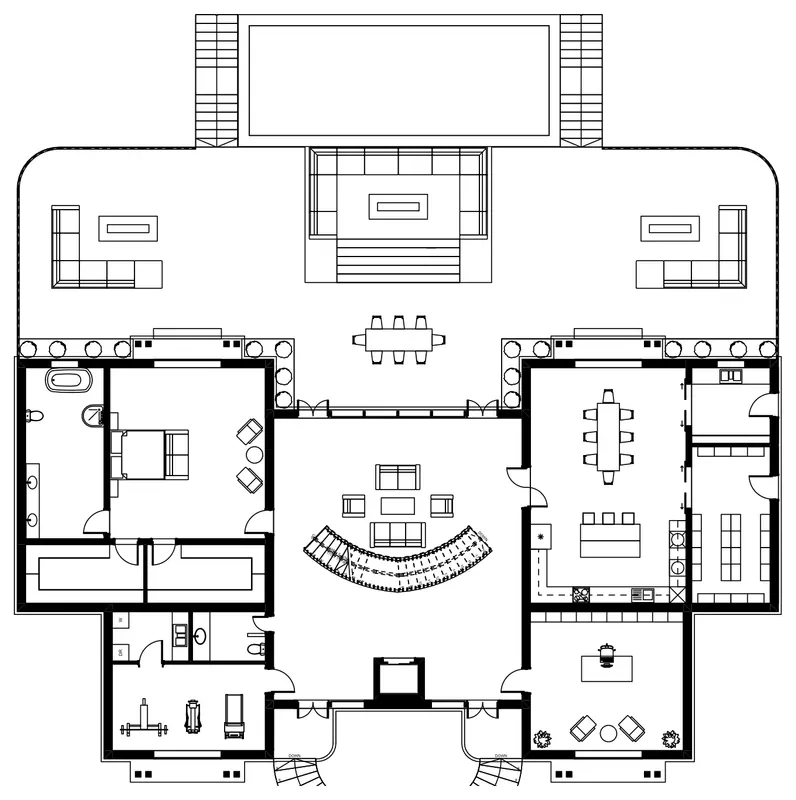
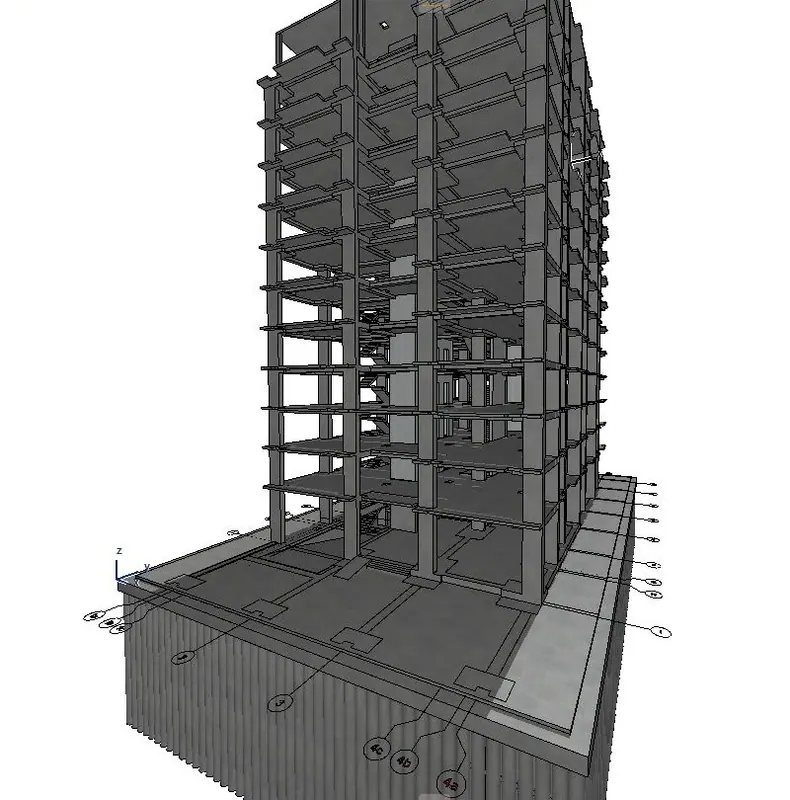
Code-compliant permit sets and BIM models — LOD 100–350, LOD 400 by request — delivered in the formats and layering standards your office already uses.
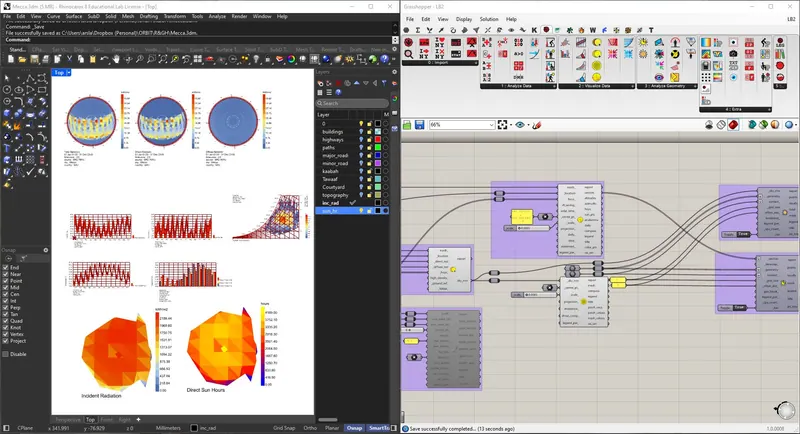
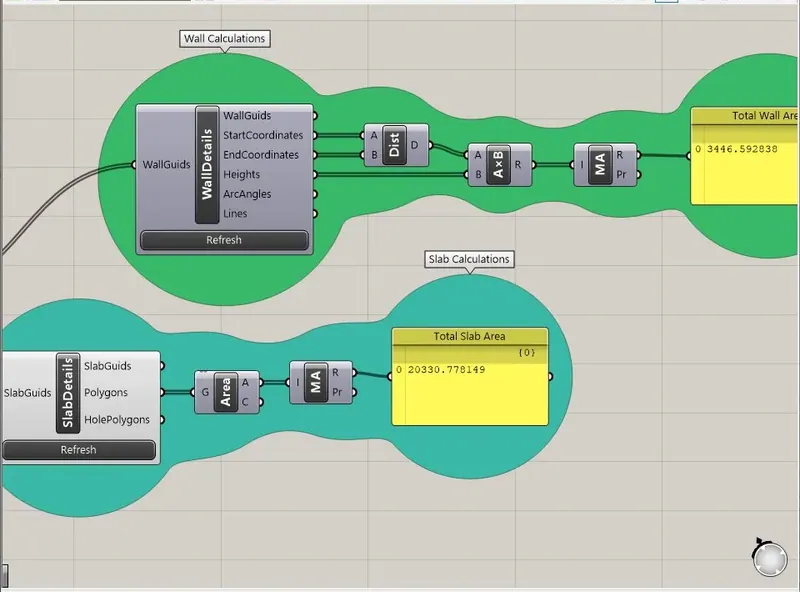
Grasshopper and Python, connected to Archicad through Tapir: parametric geometry, quantity takeoffs, environmental analysis and batch model edits for firms — billed hourly at one flat worldwide rate.
Principal Architect, BIM Technologist & Computational Specialist
PCATP-registered architect (A-07767)Bachelor of Architecture (B.Arch, Distinction in Design) — National College of Arts (NCA)Lahore, Pakistan (Delivering to USA, UK, Canada, Australia & International)
PCATP-registered architect (A-07767) and computational technologist with a B.Arch (Distinction in Design) from the prestigious National College of Arts (NCA). Backed by 9+ years of independent remote consulting and firm coordination across residential, commercial, and hospitality sectors. Specializing in code-compliant permit packages, high-detail 3D BIM models, parametric solar/wind analysis, and overflow production for architecture firms and builders in the US, UK, Canada and Australia — authored in Archicad, delivered in your standards.
9+years in practice
380+projects delivered
“I would recommend these services to anyone seeking very high-quality architectural work and absolute professionalism.”