Overflow production for firms
Construction Documentation & BIM Production
From real projects
The production files
Apartment floor plan
BIM model — unit layouts with areas, in a 47-unit residential tower
Front elevation
BIM model — the same tower in elevation, generated from the model
Window schedule
BIM model — a model-driven schedule: sizes, sill and head heights, quantities and cost
Scope
What's included
- Virtual Design & Construction (VDC) — full remote production
- Construction documentation packages (IBC, IRC, Title 24, FBC)
- BIM models at LOD 100–350, with LOD 400 by request
- Parametric & computational design (Rhino + Grasshopper, connected to Archicad through Tapir)
- Clash detection & coordination (Archicad Collision Detection; Navisworks Manage for large federated models)
- Millwork and casework documentation
Not sure what LOD you need? Read the LOD guide →
An Archicad office? Archicad drafting for firms →
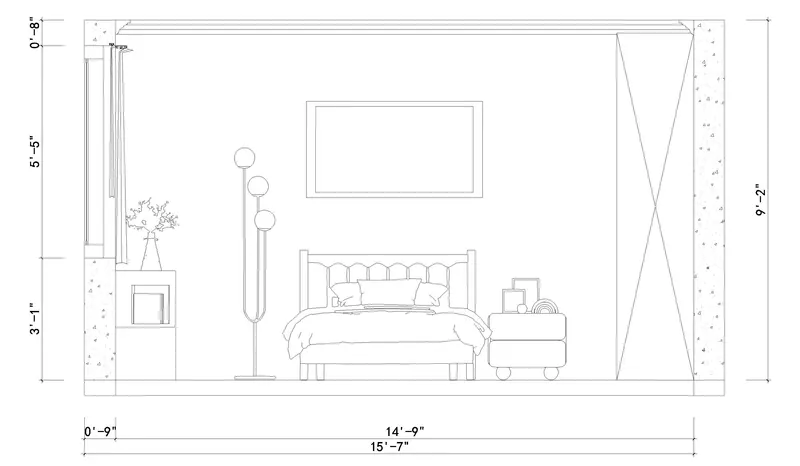
Kids room — elevation A
Interior elevation — drawn for the joiner
Kids Room →Your standards, not ours
Drawn to look like your office drew it
Your template
Your titleblock, sheet sizes, numbering and sheet index — or a past set of yours to match.
Your layering
DWG exports mapped to your layer standard, pens and line weights, so sheets drop straight into your set.
Your content
Your details, keynotes and annotation style. Revit families are converted to GDL so the model matches.
Scope
Not included
- Structural, MEP, civil and geotechnical engineering design and calculations.
- Professional seals or stamps: drawings are prepared for your architect of record or engineer to review and stamp.
- Filing and expediting the permit application with the authority.
- Site surveys, measured surveys and field verification — as-built work is drawn from the records you supply.
- Energy-compliance reports (such as Title 24 calculations), unless quoted.
- Fabrication-level (LOD 400) shop drawings, unless quoted.
- Construction administration beyond the stated redline turnaround.
Process
How a drawing set gets made
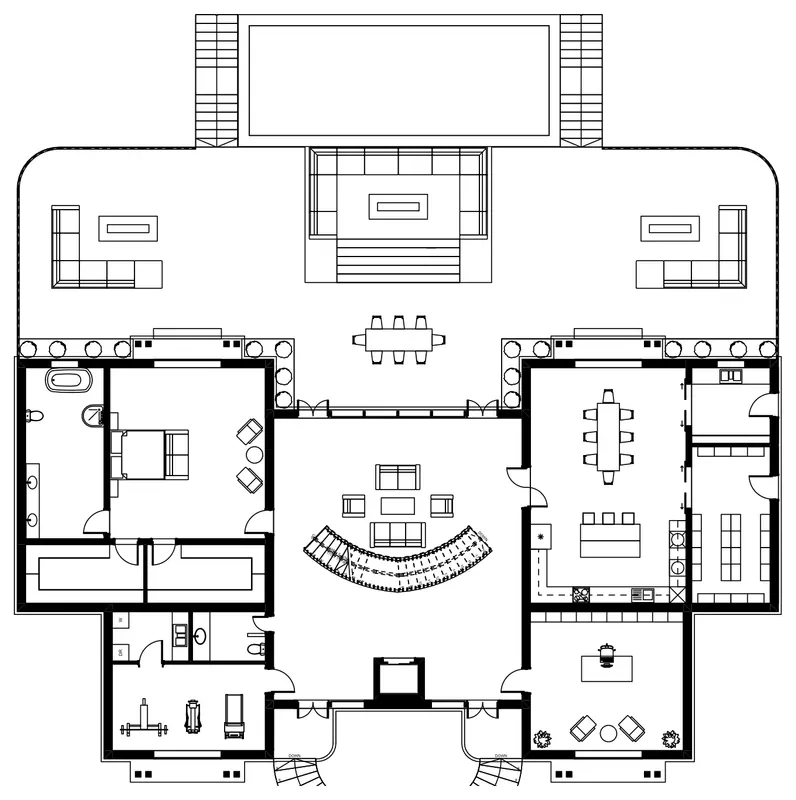
Plans · Texas beach house — first-level plan
Share drawings or a starting model
Existing CAD drawings, a BIM or Rhino model, or a scanned plan-check redline set — production starts from whatever you already have.
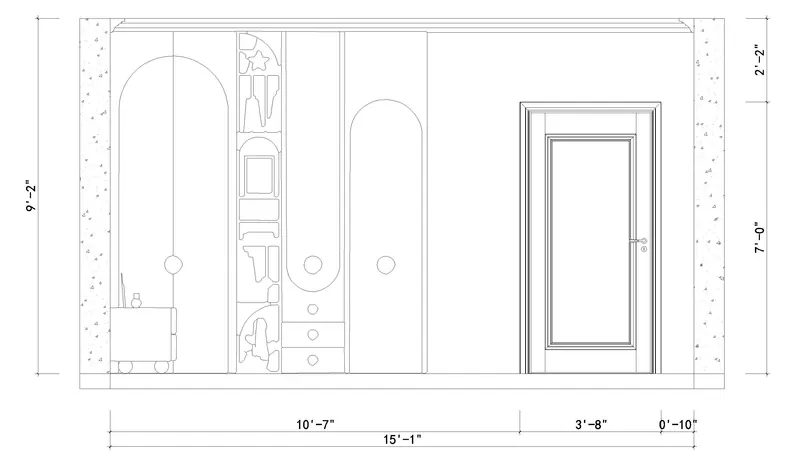
Elevations · Kids room — elevation B
Scope and sheet list agreed
Project type, stage and complexity become a concrete sheet list and a fixed fee before any drafting begins.
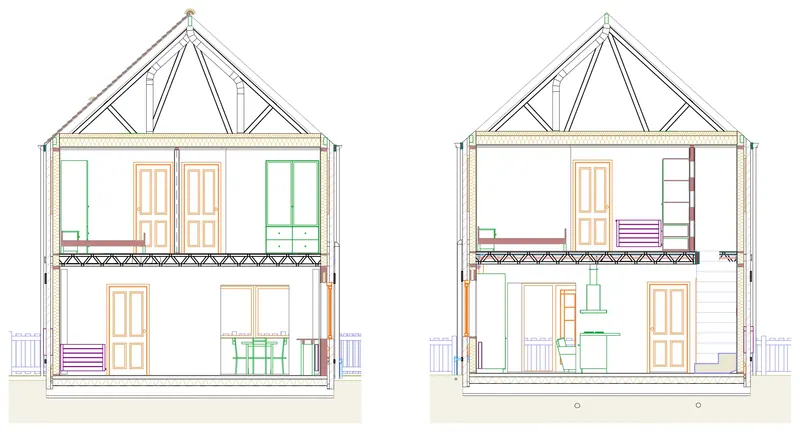
Sections · Cran Residence — building sections
Production to the agreed LOD
Drafting and modeling in your titleblock, layer standard and pen weights, with the LOD of each element agreed up front.
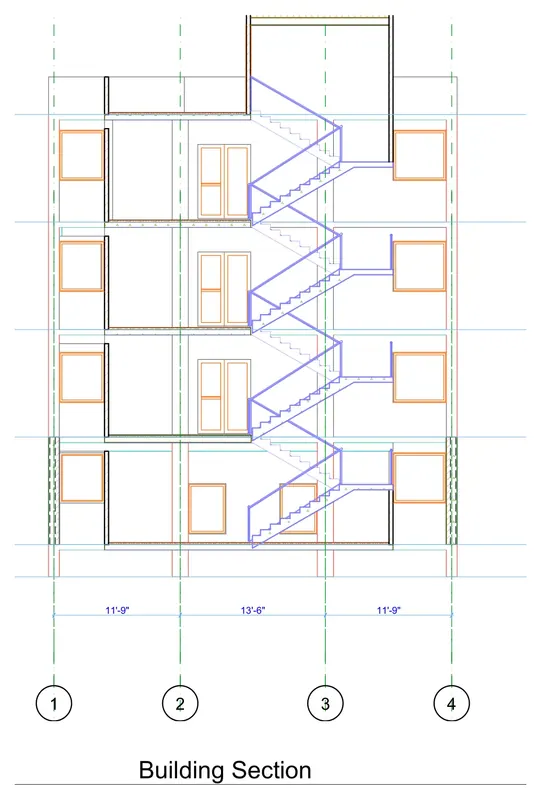
Coordination · Urban flats — building section
Delivery and rapid redlines
Sheets as native Archicad, IFC, DWG and vector PDF, with an .rvt export for Revit offices. Plan-check comments or structural markups are turned around in 24–48 hours.
Standards
Codes, jurisdictions and software
Jurisdictions & code compliance
- USA — International Building / Residential Code (IBC / IRC)IBC 2024 / IRC 2024
- California (CBC / CRC / Title 24 Energy / LADBS)California Code of Regulations Title 24
- Florida (FBC Hurricane / High Velocity Wind Zone)FBC 8th Edition (2023)
- New York City (NYC Building Code / DOB Now)2022 NYC Construction Codes
- United Kingdom (Approved Documents Part A–S / RIBA)UK Building Regs 2024 & RIBA Plan of Work
- Canada (National Building Code NBC / OBC)NBC 2020 / Ontario Building Code
- Australia (National Construction Code NCC / BCA)NCC 2022 / Australian Standards
- International / local municipality codeUniversal Architectural Drafting Standards
Authored in
- Archicad — modeling, drafting & detailing (LOD 100–350)
- GDL — parametric objects
- Rhino + Grasshopper, connected to Archicad through Tapir
- Python — Archicad automation through Tapir
- Ladybug & Karamba 3D (solar / structural)
- Twinmotion (live link) · Coohom · BIMx
Delivered as
Native Archicad · IFC · DWG (your layer standard) · RVT export (geometry, no editable families) · Vector PDF · BIMx
On your licence
Navisworks Manage · AutoCAD / AutoCAD MEP · Bluebeam Revu · Cabinet Vision · V-Ray · Lumion
Familiar with your stack. Provide a temporary seat and we work directly in your files.
Recent production work
Drawing sets, built work and briefs
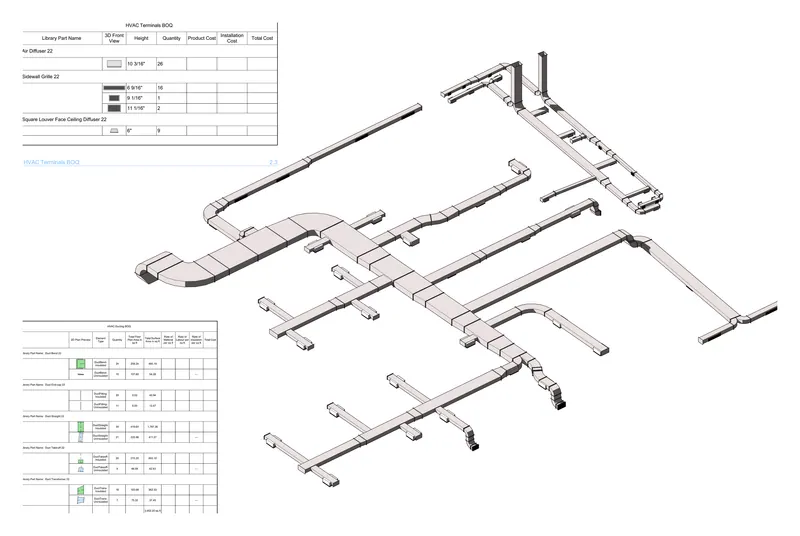
BIM coordination
Office HVAC Retrofit
A full ducting retrofit for an office floor: modelled in 3D, drawn in plan and elevation, and costed from the model.
4 items ·View project
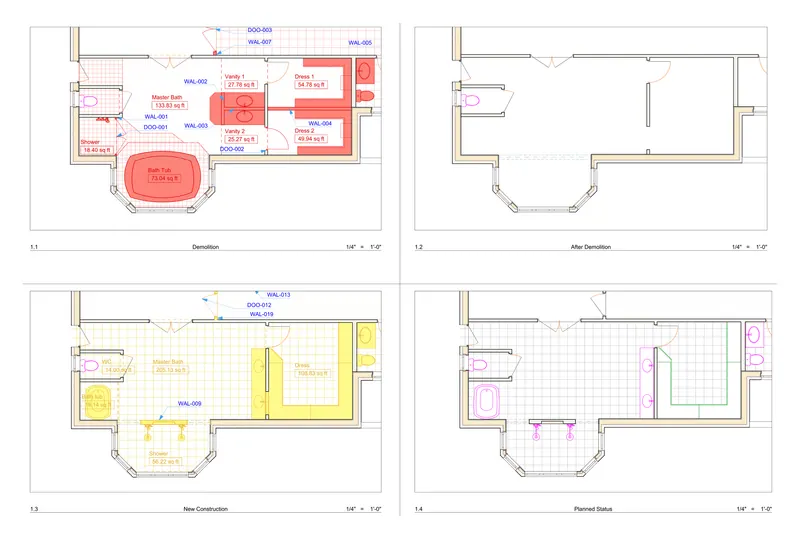
Renovation drawing set
Residence Renovation
Six rooms, each drawn four ways — demolition, after demolition, new work and the finished plan — with lighting, plumbing and the schedules behind them.
10 items ·View project
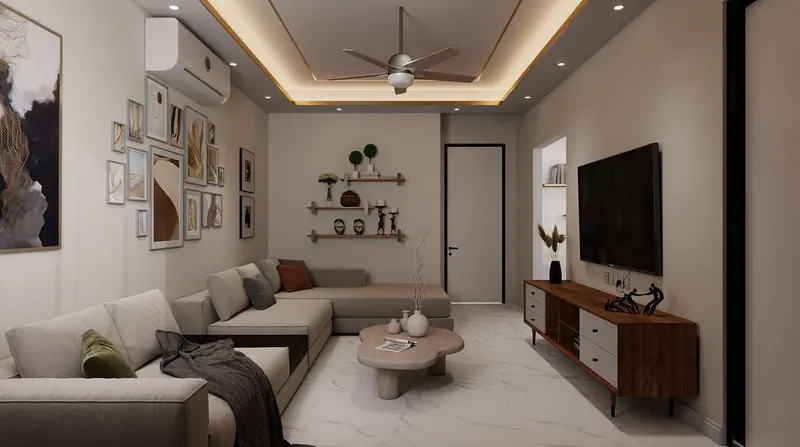
Built project
Serene Suites, Lahore
A built project, from plan to finished rooms: living, bedroom, kitchen and bathroom.
5 items ·View project

Space planning and interiors
VIP Lounge, Dubai
Space planning to a brief — and the judgment call on occupancy.
4 items ·View project
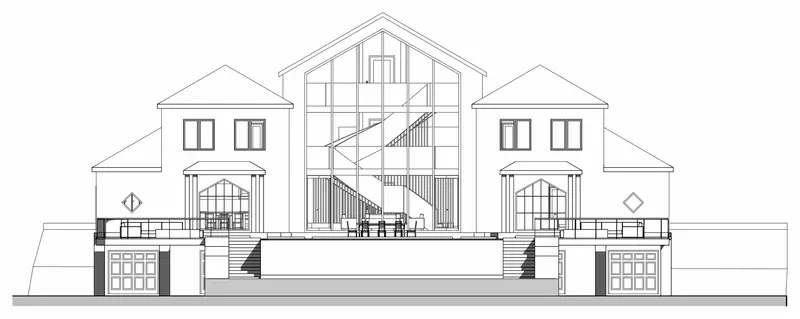
Drawing set
Texas Coastal Beach House Residence
Floor plans for every level and elevations
4 sheets ·Read the case study
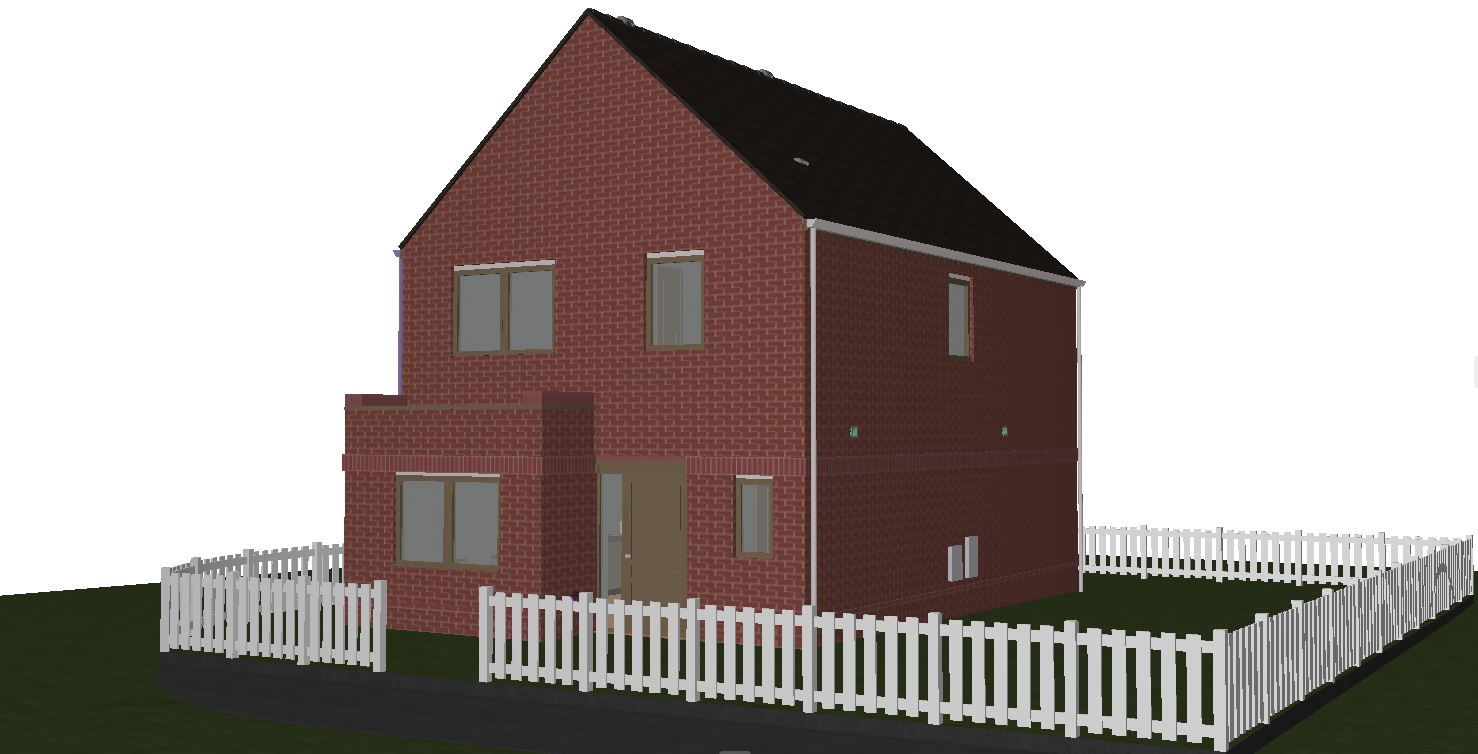
Drawing set
Cran Residence — Traditional Two-Story Home
Working model: plans by discipline, sections
7 sheets ·Read the case study
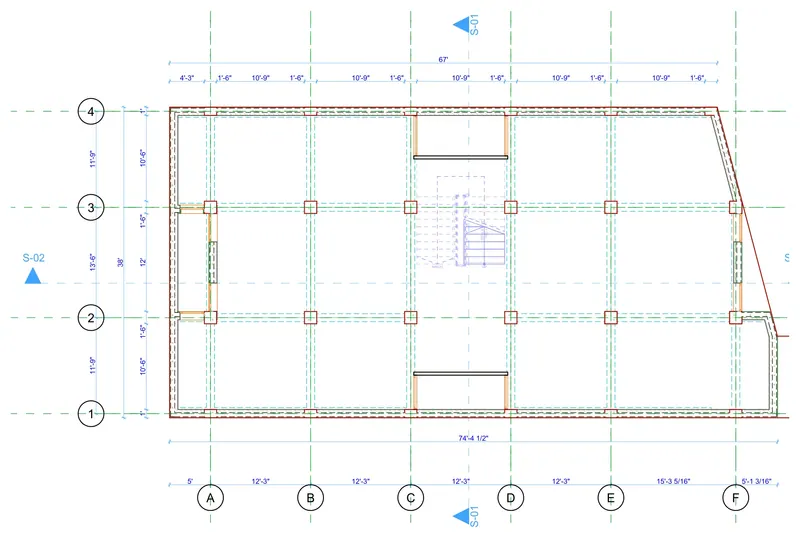
Drawing set
Urban Multi-Family Residential Flats & Layouts
Structural grid plan, building section and quantities
2 sheets ·Read the case study
“Arslan represents outstanding value, a willingness to listen and adapt, and impressive skillsets. … He does quality work. He worked with me on every step of this project, was responsive to the changes I wanted and the restrictions we had, and together we delivered! He gets the highest recommendation: A+”
James B. — Foxhole House, Wealden “I would recommend these services to anyone seeking very high-quality architectural work and absolute professionalism.”
Edward B. — California summer home “Great concept and design considerations. We loved the final product and will use again.”
Michael V. — Foster home, Australia
MEP coordination
Services coordinated before the pour
Send your consultants' DWG or DXF drawings. Every service is modelled into the Archicad model around the structure, and each clash is logged and closed with your team before the next revision.
- Fire protection, plumbing, storm and sewer, and electrical modelled from your engineers' DWG or DXF
- Clashes logged in a coordination register, with element IDs, clearances and revision status
- Coordinated plans and axonometrics, colour-coded by service
Coordination, not engineering: MEP and fire and life-safety systems aren't designed or sized here. They're modelled as your engineers drew them and stay their responsibility.
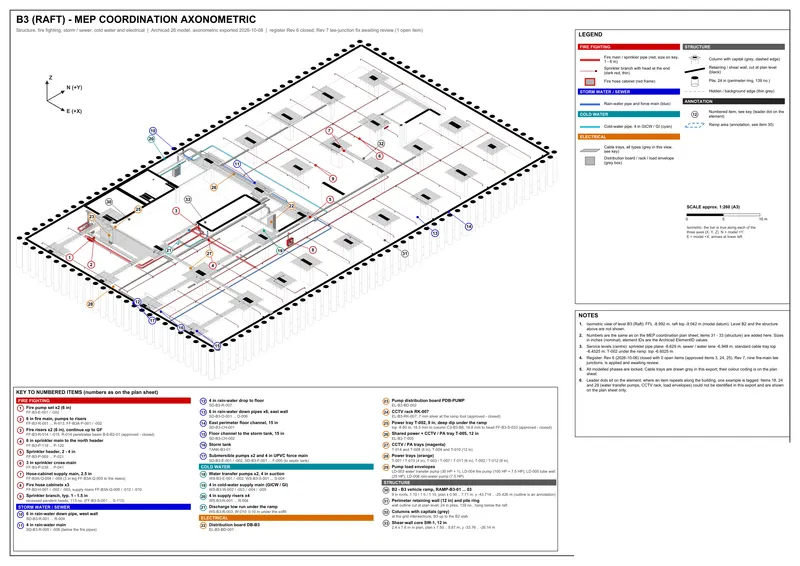
Basement MEP coordination — axonometric
Basement raft: structure, fire protection, storm and sewer, cold water and electrical in one model
Basement MEP Coordination →Pricing
Priced by the drawing set
Each sheet is priced at its typical LOD, then scaled for building size, complexity, the stage the project is at and the schedule — so the fee always matches exactly what's being drawn.
For example: a 2,800 ft² (260 m²) custom home with the permit set, a BIM model and working drawings — 13 sheets — comes to about $4,600–6,040.
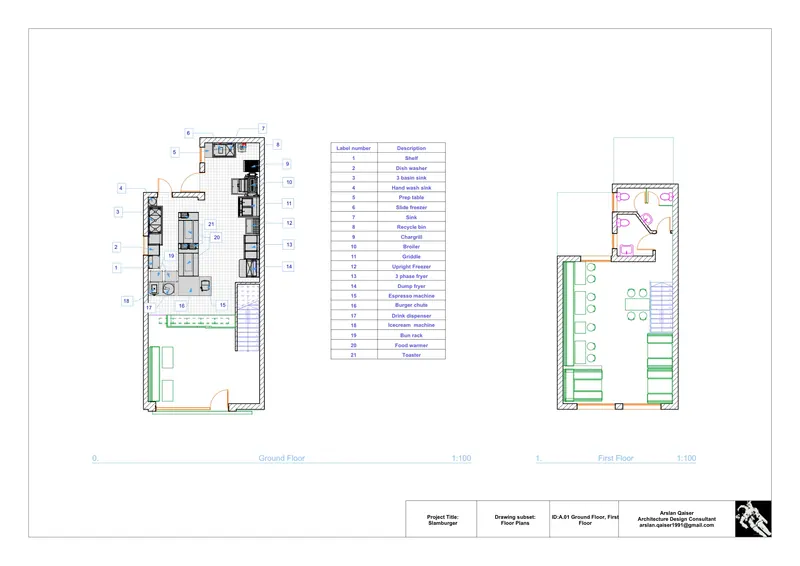
Slamburger restaurant — floor plans
One sheet of a priced set
Questions
Common questions
- What LOD do you actually deliver?
- LOD 100–350 is standard, LOD 400 is available by request, and LOD 500 isn't offered. As-built drawings and models are produced from the records you supply — they aren't field-verified, so they are not LOD 500. LOD is agreed element by element — see the LOD guide for what each level means.
- How fast are plan-check or structural redlines turned around?
- 24 to 48 hours for corrected sheets once scanned PDFs or a Bluebeam Studio session are shared — so the permit cycle or the site isn't left waiting.
- Do you work in my jurisdiction's code and CAD standard?
- Drawings follow the National CAD Standard / AIA layering and are prepared against IBC, IRC, California Title 24, Florida FBC (high-velocity wind zone), NYC DOB, UK Building Regulations, Canadian NBC and the Australian NCC — matched to your project's jurisdiction. DWG exports are mapped to your layers, pens and titleblock.
- Do you work in Revit?
- Work is authored in Archicad and delivered as IFC and an .rvt export of the model — geometry, not editable families. Send your Revit families and they're converted to GDL to match your content.
- Can you work in our Navisworks, AutoCAD or Bluebeam files?
- Yes. Provide a temporary seat on your licence and the work is done directly in your files. Large federated models are clash-checked in Navisworks Manage.
- Are you licensed?
- PCATP-registered architect (Pakistan Council of Architects and Town Planners, A-07767). Sets are prepared for your architect or engineer of record to review and stamp.
- When are you online?
- 9 am – 3 pm Eastern (8 am – 2 pm in winter), six days a week. Hand off by lunch, review first thing tomorrow.
Next step
More work than hands this month?
NDA-friendly · IP stays with you · Files in your platform