Architectural visualization
Photorealistic Rendering, Interior & Exterior
Selected work
Rooms, rendered
Interior visualization
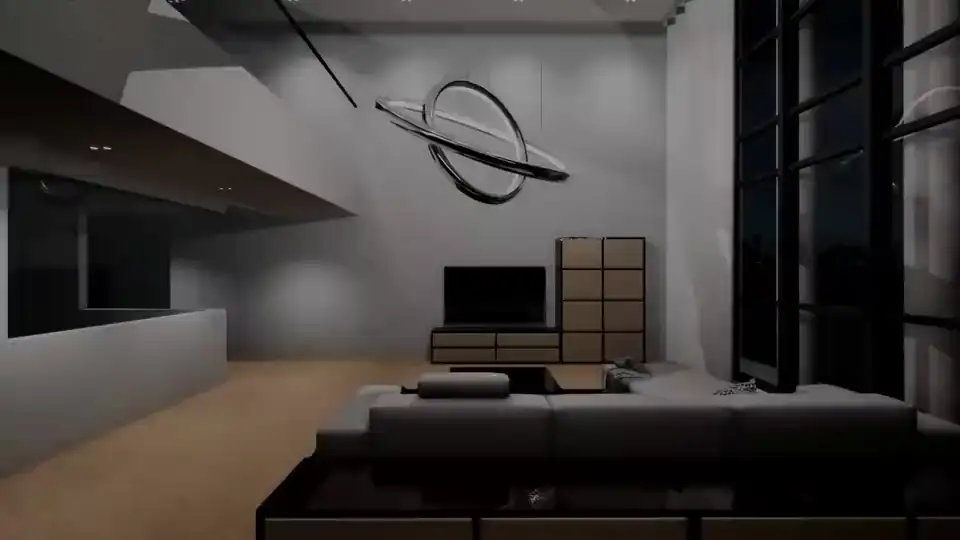
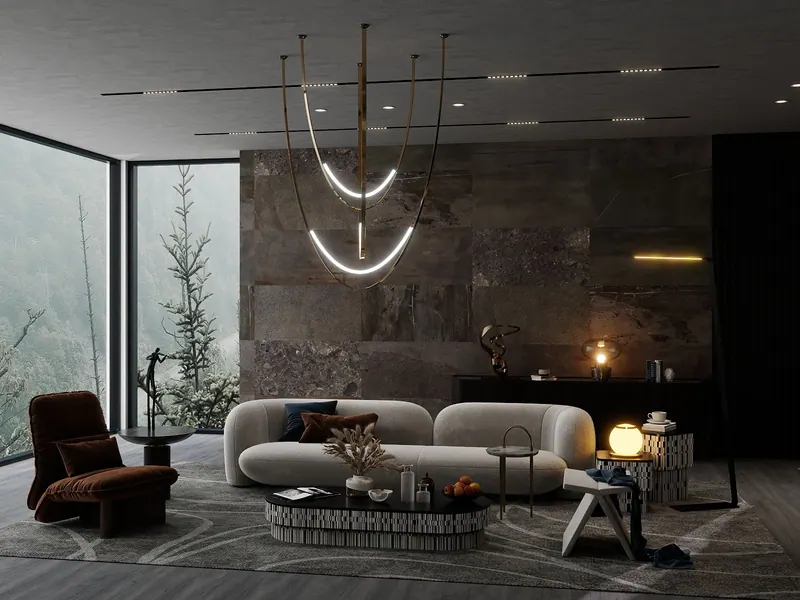
Dark Living Room
A dark, warm living room — and each piece that furnishes it, shown on its own.
10 items ·View project
Interior visualization
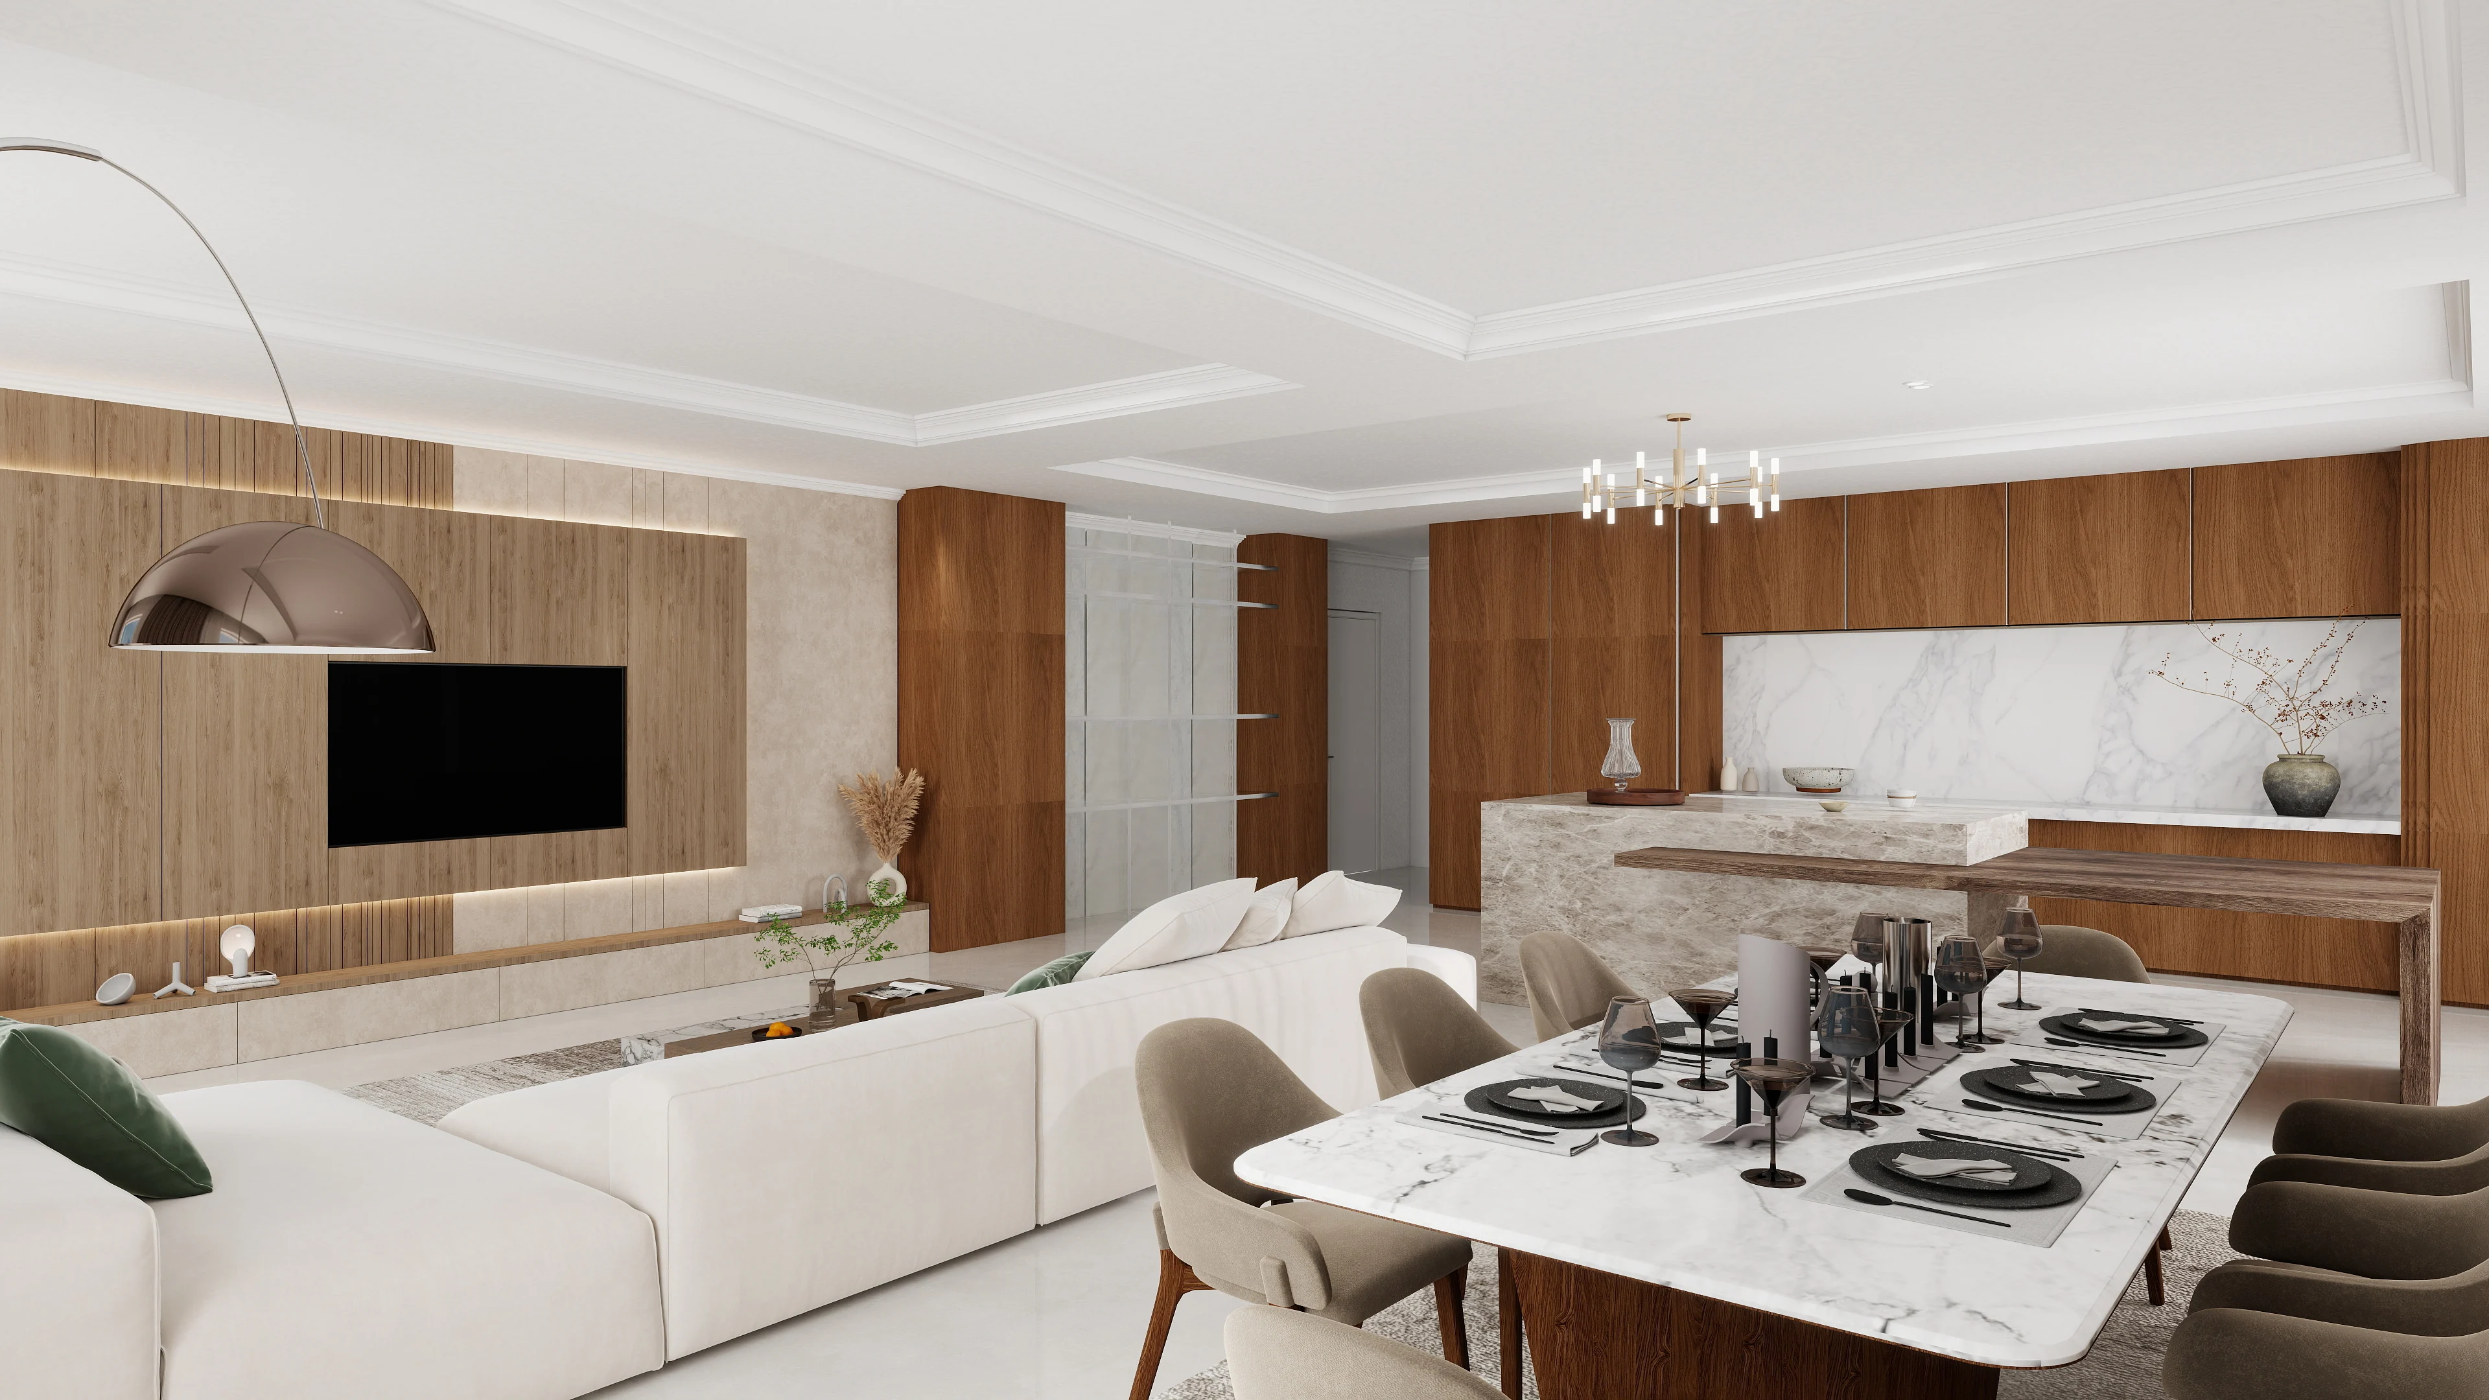
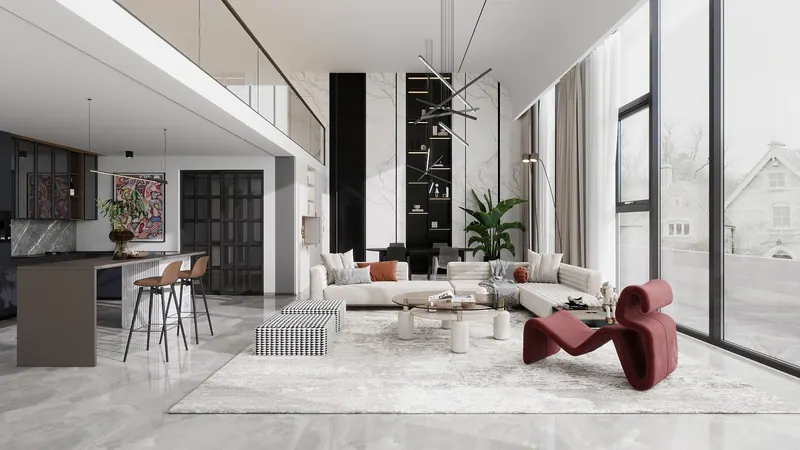
Bright Loft
The same idea in daylight: a corner sofa, a wave chair and a dining set in an open loft.
10 items ·View project
Interior visualization
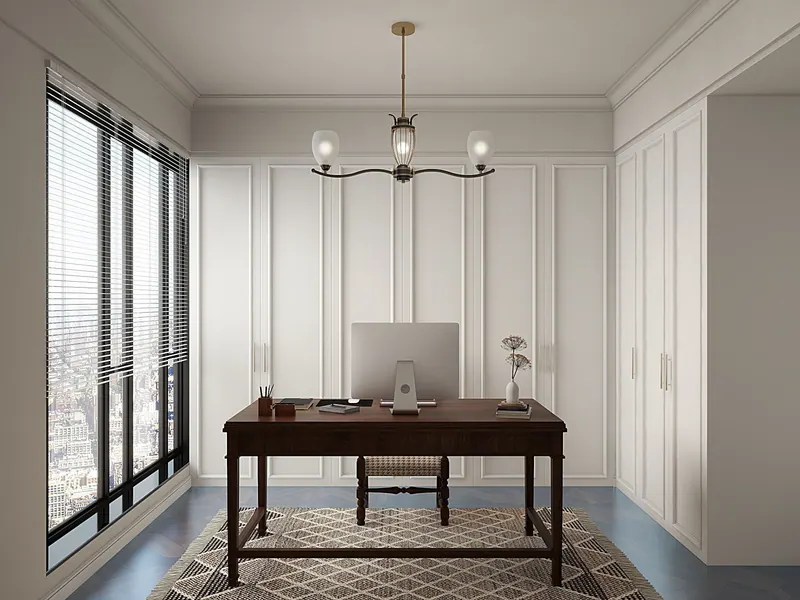
Classical Apartment
A whole apartment in a classical register — bedrooms, living, dining and study — and the nine pieces in it.
15 items ·View project
Process
How a render gets made
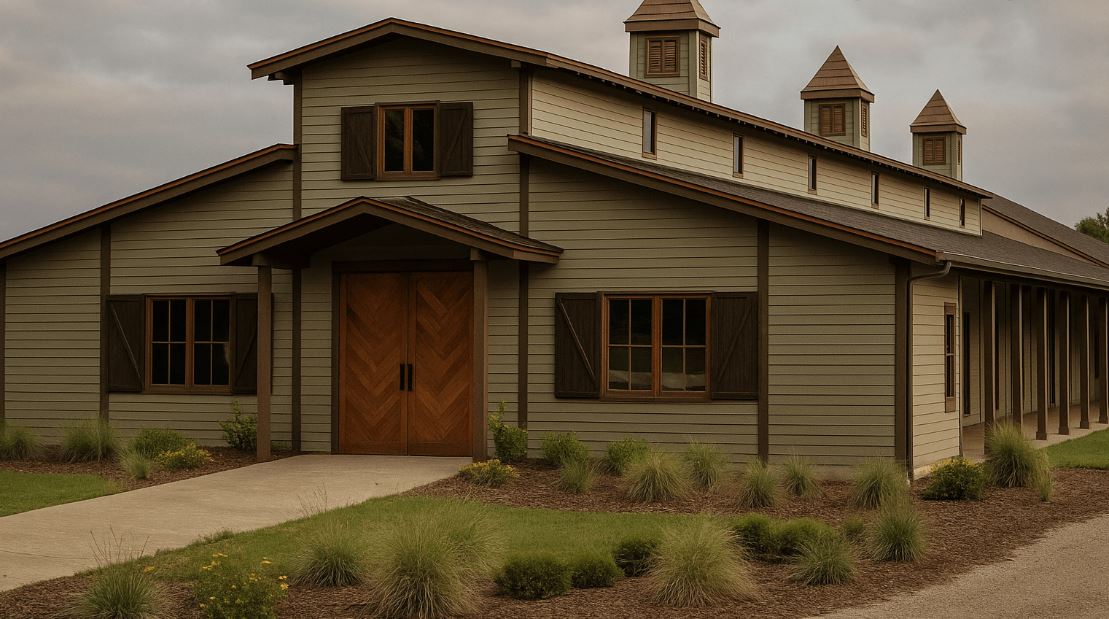
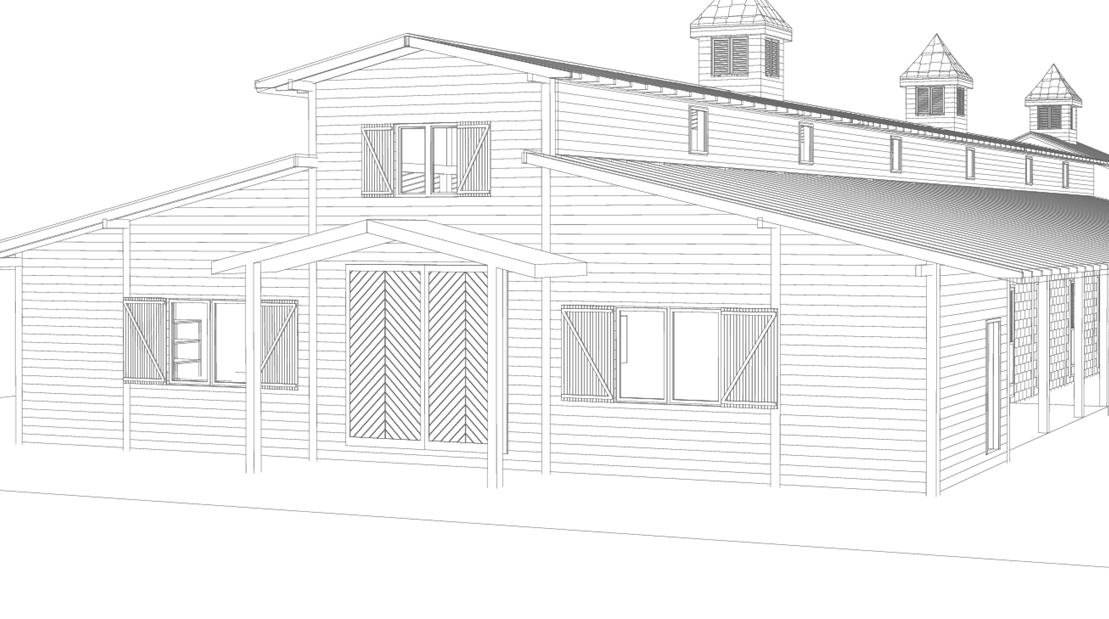
Model first, then light and material — drag across the image to see both.
Share your model or drawings
An existing 3D model, CAD drawings, or even hand sketches — renders can be built from whichever you already have.
Material and lighting setup
Real-world materials, fixtures and lighting are set up in Twinmotion, live-linked to the Archicad model, to match the mood and context you're after.
First pass for review
A draft comes back for your feedback before the final pass — camera, materials and lighting can still change at this stage.
Revisions and final delivery
Two revision rounds are included; final high-resolution images are delivered for marketing, planning exhibits or client presentations.
Virtual staging
From pieces to rooms
Pillow-back sofa — dove grey
Sofas and lounge seating
Low lounge chair — chocolate velvet
Chairs
Oval coffee table — patterned base
Coffee tables
Marble bowl side table
Side tables
Patterned side tables with globe lamp
Side tables
Dark living room
Interior visualization
Dark Living Room →
Pricing
Priced per view
- Interior view
- from $495
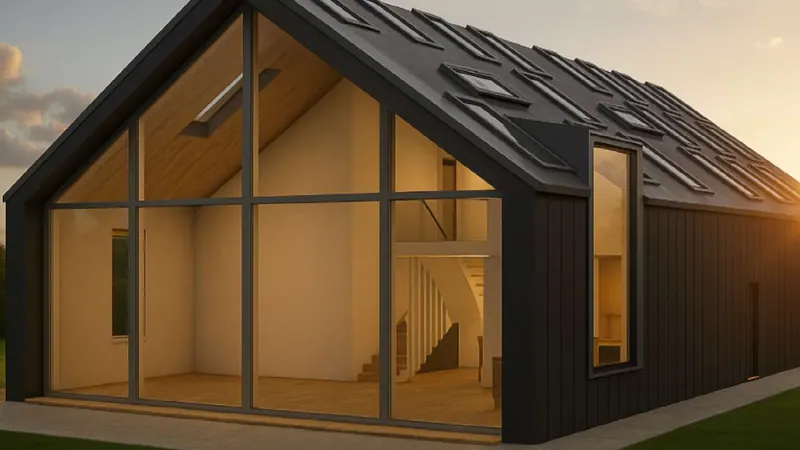 Exterior view
- from $795
- Aerial view
- from $895
- 360° panorama
- $595 each
- Animation
- $65 per second (20 s minimum)
- Extra revision round
- $95
The same rates for every client, anywhere in the world. 2 revision rounds included.
Scope
Not included
- Design work: renders show the design you supply (unless the Concept stage is chosen).
- Modelling beyond the agreed brief.
- More than 2 revision rounds (extra rounds are charged per round).
- Animation, 360° or VR, unless selected.
- Premium stock (branded furniture, licensed people or cars) beyond standard libraries.
- Print production.
Questions
Common questions
- Do you need a finished 3D model, or can you work from 2D drawings?
- Either works. A finished, textured model is the quickest and cheapest starting point; 2D CAD drawings are the standard one; sketches and references work too, with the modelling done from scratch. The estimator prices all three.
- How is a render priced?
- Per view, like every rendering studio — by scene (interior, exterior or aerial), size, what you can supply, resolution and schedule. More views of the same scene cost less each, because the model and lighting are already done.
- What software and resolutions do you render in?
- Twinmotion, live-linked to the Archicad model, for stills and real-time work, and Coohom for interiors — V-Ray or Lumion on your licence if your office standardises on them. Stills come in Standard 2K, High 4K or Hero 6K+, plus 360° panoramas and animation.
- What file formats are renders delivered in?
- High-resolution JPG or PNG stills as standard. Layered files or specific sizes for print or web can be arranged — mention it when you get in touch.
Next step
Ready to visualize your project?
NDA-friendly · IP stays with you · Files in your platform