Services
Three Ways to Work Together
The three services
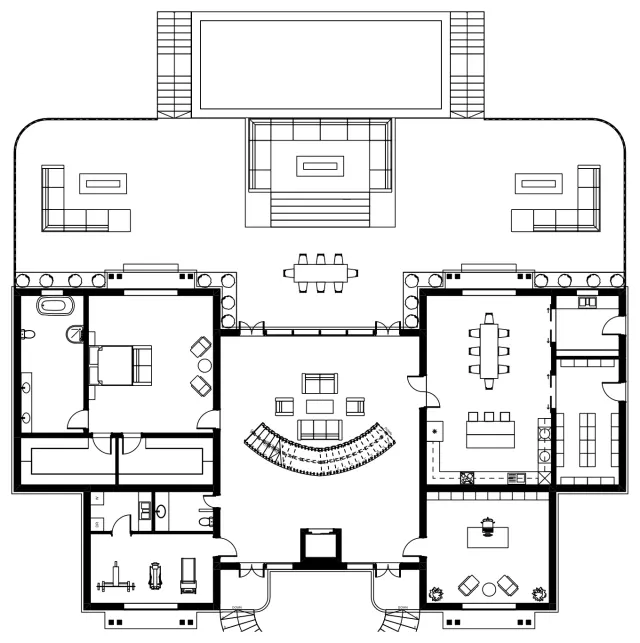
BIM / CAD Drafting & Construction Documentation
BIM models to LOD 350 (LOD 400 by request), parametric coordination, and full municipal permit sets across IBC / IRC / CBC jurisdictions.
View the service →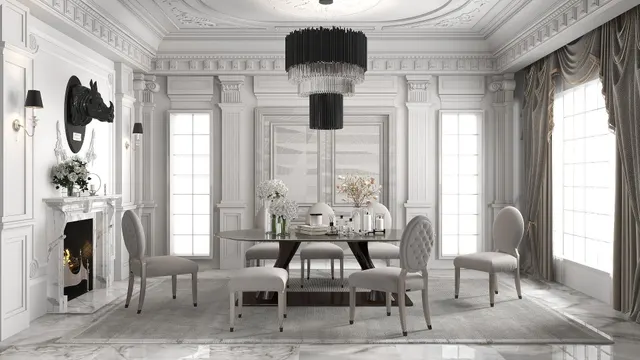
Architectural Visualization
Photorealistic interior, exterior and aerial renders in Twinmotion (live-linked to the Archicad model) and Coohom — built from an existing model, CAD drawings or sketches.
View the service →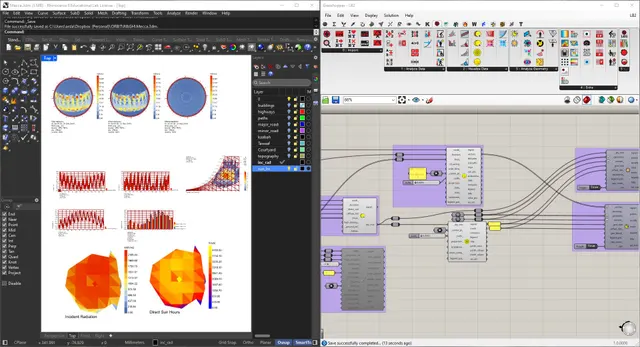
Architect Consultant
Design coordination, code-compliance review, and computational or parametric consulting for studios and contractors who need a second set of expert eyes.
View the service →How you engage
Fixed price or dedicated retainer
For developers & builders
Per project, fixed price
One fixed fee for the whole drawing set, from the schematic draft to the final permit approval.
- Milestone-based payments
- Two rounds of plan-check revisions included
- Archicad · IFC · RVT · DWG · PDF
- An agreed completion date
For architecture & engineering firms
Dedicated monthly partner
White-label drafting and BIM as an extension of your team — clear the production backlog without the hiring lag.
- Dedicated weekly capacity (20–40 hours a week)
- Your studio's templates, layer standards and titleblocks — Revit families converted to GDL when needed
- Direct Slack or Teams communication
- A priority 24-hour turnaround queue