Parametric, automation & design consulting
Computational Design & Automation for Firms
Structural model
BIM model — the tower's structural frame: columns, slabs and core
Solar and wind analysis
Environmental analysis — sun paths, radiation, direct sun hours and wind roses for a site
Quantity take-off
Visual script — wall and slab areas calculated straight from the model
Environmental analysis
Environmental analysis — direct sun hours and a wind-speed profile around a building
Scope
What this covers
Parametric and computational design — Rhino + Grasshopper, connected to Archicad through Tapir
Automation — Python scripts that batch-edit properties, place elements and pull schedules from the Archicad model
Environmental and quantity analysis — solar, wind and takeoffs straight from the model
Design review and a second-opinion sign-off before a scheme goes to production
Code-compliance strategy — a jurisdiction pre-check before drafting begins, not after
Plan-check response strategy for contested or unusual review comments
Process
How a session works
Send the question and the drawings
The question, the drawings and any code or client constraints. The first 30–45 minutes — reading the brief and getting oriented in the drawings — aren't billed.
The session
A video call or a written review, whichever suits the question — with markups on your drawings where they help.
Follow-through
Follow-up questions, checks against the code and answers by email, billed in 15-minute steps like the rest of the working time.
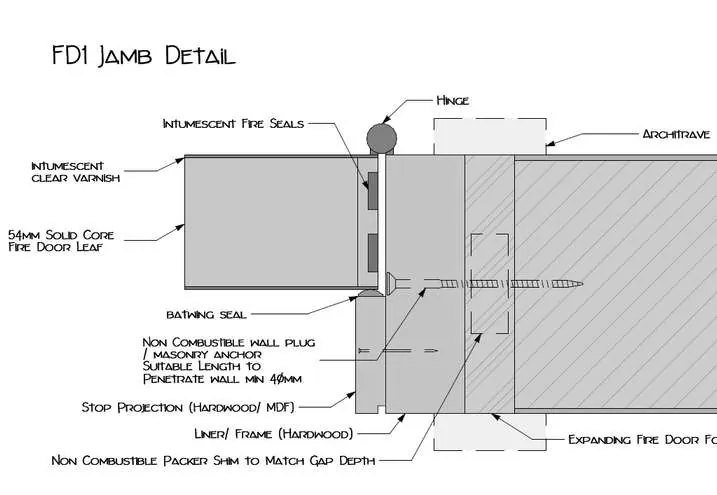
FD1 jamb detail — fire door
Construction detail — the kind of question a session settles
Clients
Who it's for
Architecture studios
A script or parametric workflow your team needs once, or senior judgment on a design question — without hiring for it.
Contractors & builders
A code-compliance check before committing to a full drafting engagement.
Developers
Independent technical review of a design or a consultant's work before signing it off.
Scope
Not included
- Design responsibility or liability for your project.
- Signed or stamped deliverables.
- Site visits.
- Production drafting (billed under BIM / CAD).
Pricing
$45 an hour, worldwide
How billing works
- Rate
- $45 an hour, the same worldwide.
- Getting oriented
- The first 30–45 minutes aren't billed. That's the time it takes to read the brief and get oriented in the drawings.
- After that
- Every working minute counts: calls, reading drawings, checking code, research, writing up, and reading and answering emails. It's billed in 15-minute steps.
- Beyond 5 hours
- It becomes a scoped project (BIM/CAD drafting) or a retainer, quoted separately.
Worked examples
Quick code or layout question
30 min · orientation only
Not billed
Design review
2 h · 1 h 30 min billed
$67.50
Pre-permit coordination
5 h · 4 h 30 min billed
$202.50
“When I say I worked three hours, that's three hours at the desk on your project.”
What others charge (Sept 2026)
- United States
- $95/hr
- United Kingdom
- $80/hr
- Australia
- $85/hr
- Canada
- $78/hr
- International / Other
- $60/hr
Typical architect-consultant rates, billed from the first minute.
A worked example
Why the judgment call is worth paying for
On a VIP lounge in Dubai, the client first wanted a maximum occupancy of 50 in the main suite. I strongly advised against it; it was reduced to 30, and the plan was drawn around 30.
Bachelor of Architecture (B.Arch, Distinction in Design) — National College of Arts (NCA). 9+ years of independent remote consulting and firm coordination across residential, commercial and hospitality work, with 380+ projects delivered — the same background behind the BIM/CAD and visualization work, applied to a specific question instead of a full production engagement.
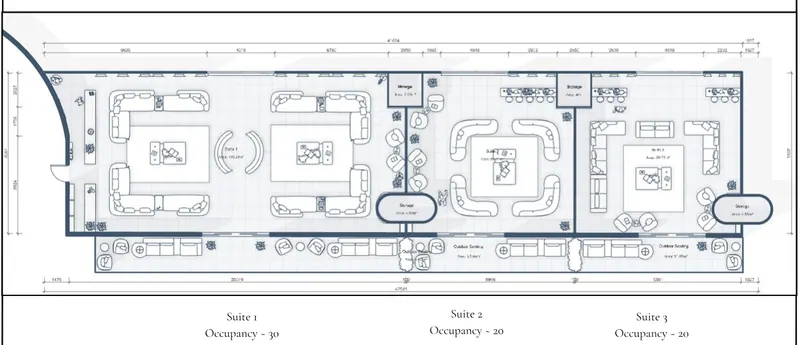
VIP Lounge, Dubai — suites plan
Space plan — occupancy 30 in the main suite, not 50
VIP Lounge, Dubai →Questions
Common questions
- How is this different from BIM/CAD drafting hours?
- Consulting is advisory time — review, strategy and judgment calls — billed separately from drafting and modeling. It doesn't produce drawing sheets itself, though it often shapes what those sheets should say.
- Can consulting hours turn into a full production engagement later?
- Yes — a common path is a short consulting block to settle the direction and scope, followed by a fixed-price or retainer BIM/CAD engagement once the approach is agreed.
- How do sessions actually happen?
- Whatever fits the project — video calls, written review over email or Bluebeam markups, or direct coordination in your team's Slack or Teams channel.
Next step
Have a design or code question worth a second opinion?
NDA-friendly · IP stays with you · Files in your platform