
Space planning and interiors
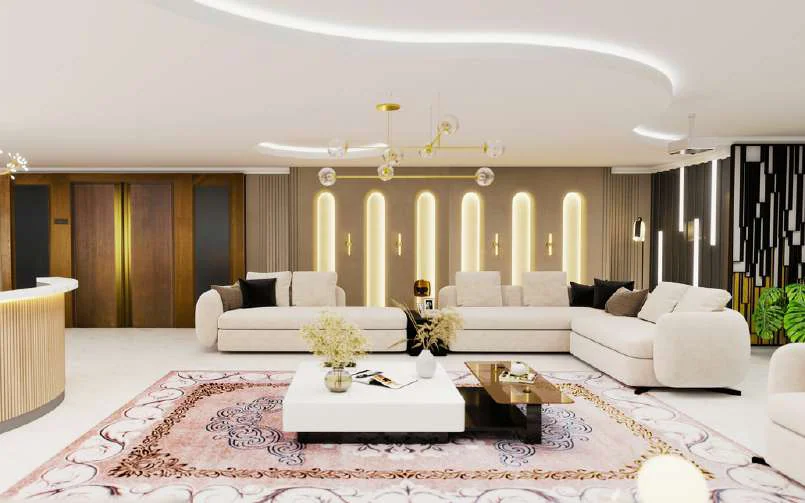
VIP Lounge, Dubai
Space planning to a brief — and the judgment call on occupancy.
About the project
When design meets an external brief, the work becomes an exercise in translation: balancing the client's explicit requirements with spatial flow, and turning tight parameters into a functional, shared vision.
The client first wanted a maximum occupancy of 50 in the main suite, which I strongly advised against. It was reduced to 30.
- Location
- Dubai
The project
Every view, 4 in all
Select any image to see it whole.
VIP Lounge, Dubai — main suite
Interior visualization
VIP Lounge, Dubai — suites plan
Space plan — three suites, with occupancy
VIP Lounge, Dubai — seating
Interior visualization
VIP Lounge, Dubai — lounge
Interior visualization
Related service