
Case studies
Real Projects, Real Scope
- Drawing sets
- 10
- Sheets
- 57
Case studies
CAD Permit Sets
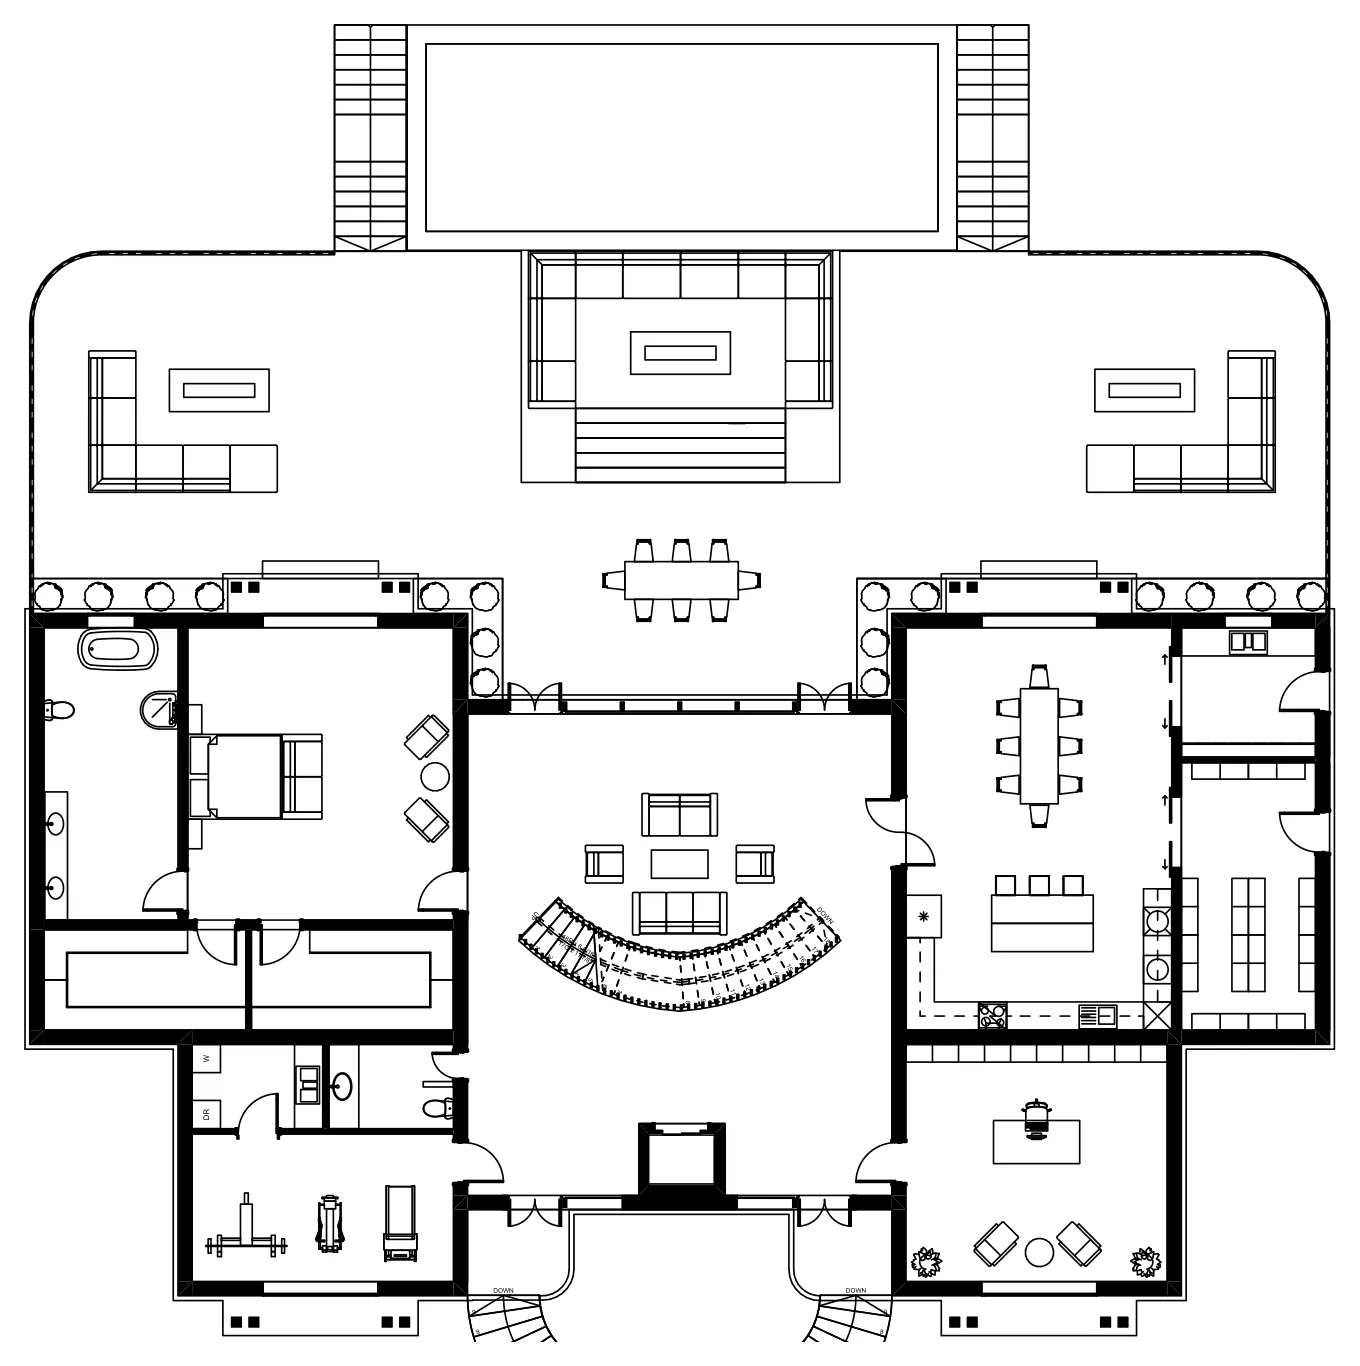
Texas Coastal Beach House Residence
Architectural permit drawing package for an elevated coastal residence in Texas. Designed for high-velocity coastal hurricane wind zones with deep piling foundation, wraparound cantilever sundeck, open cathedral living, and IRC storm compliance.
4 sheets · Read the case study →
CAD Permit Sets
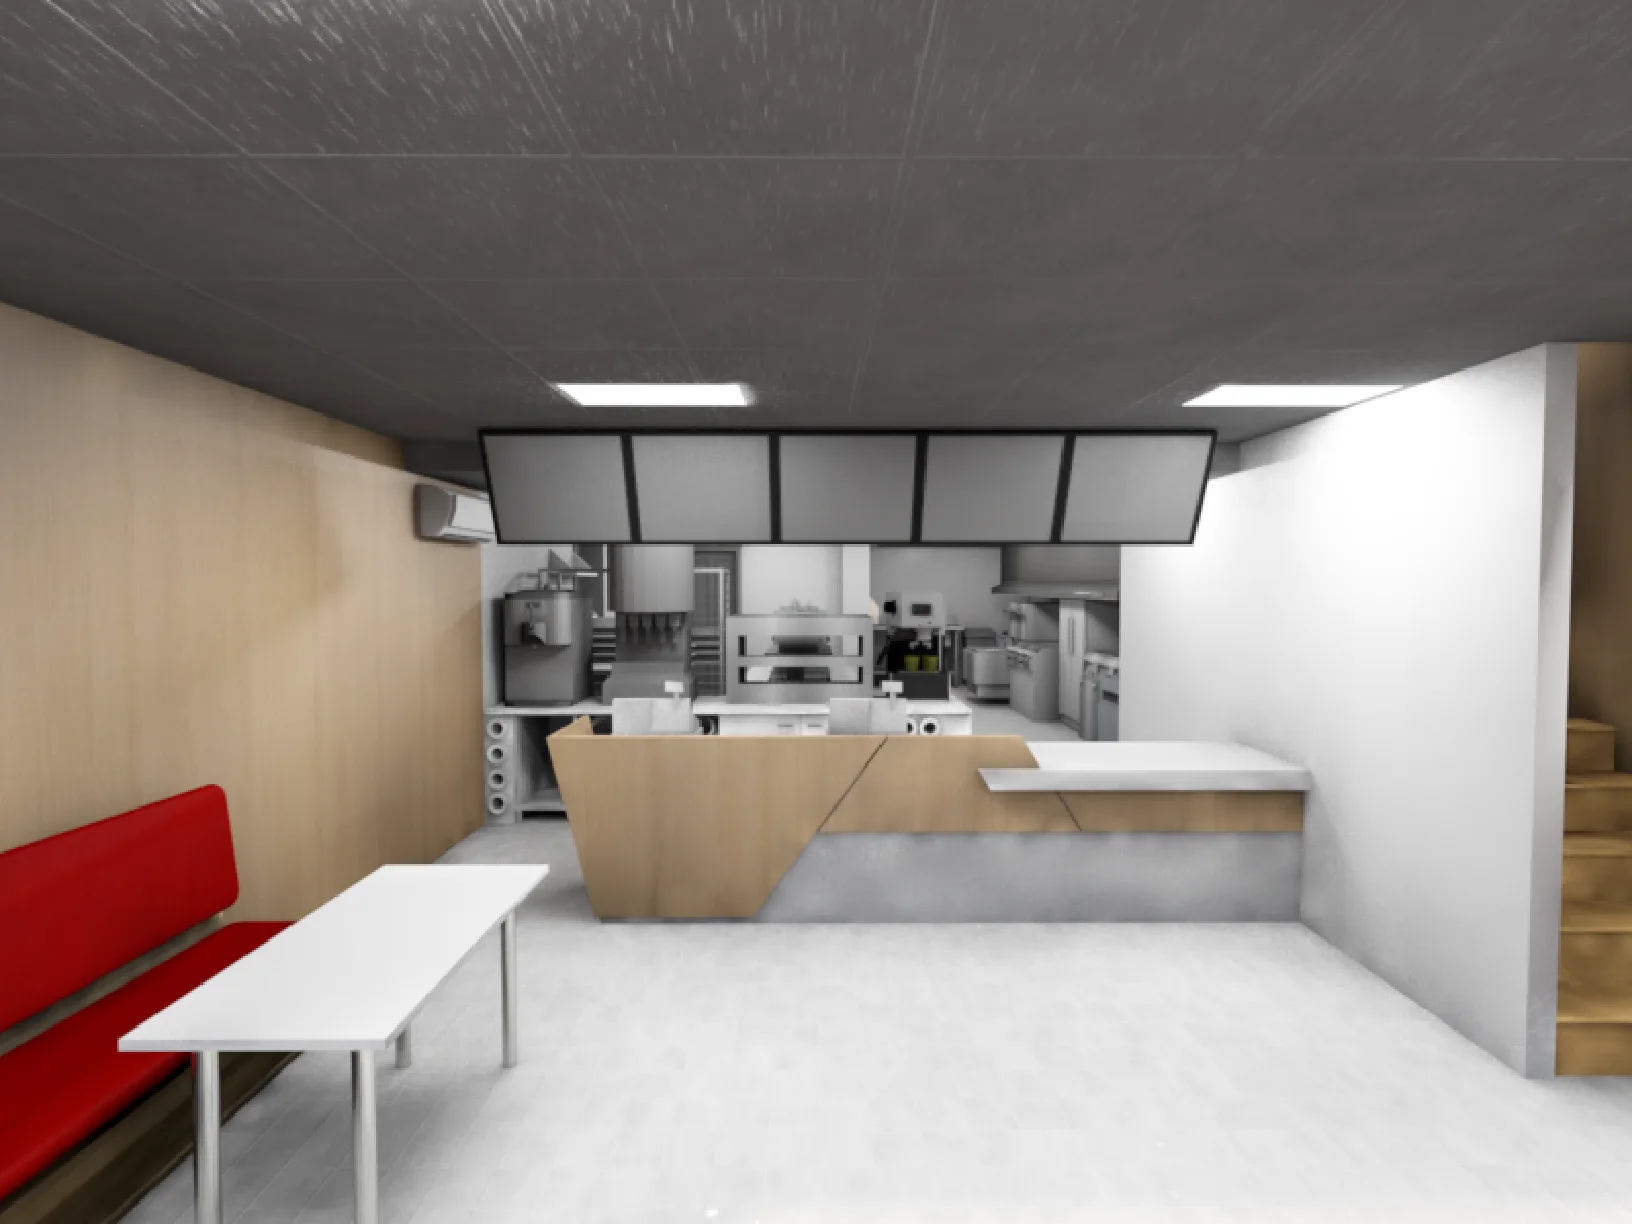
Slamburger Commercial Fast-Food Restaurant & Kitchen
Complete commercial hospitality and food-service architectural documentation. Produced front-of-house customer dining layout, commercial kitchen hood chases, grease trap routing, ADA compliant restrooms, and branded exterior facade elevations.
11 sheets · Read the case study →
3D BIM
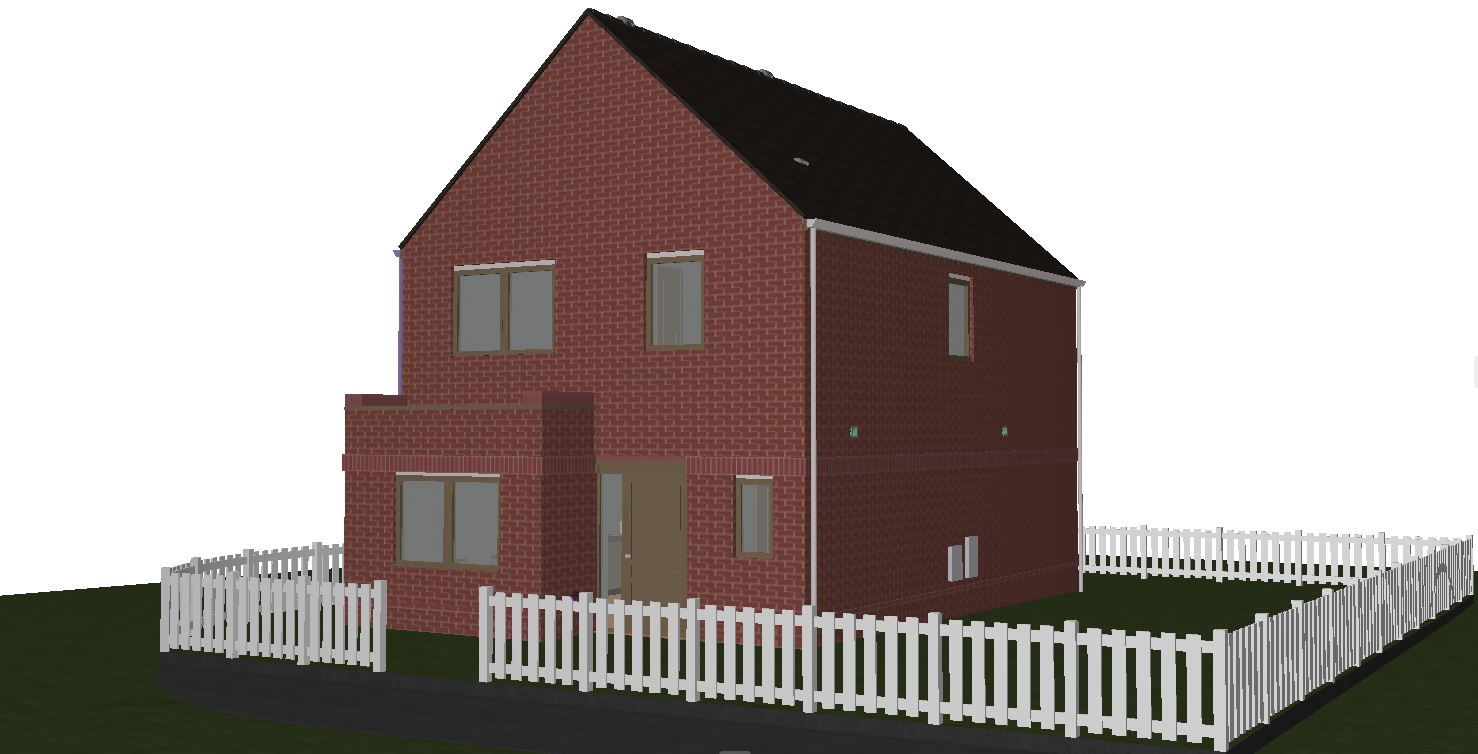
Cran Residence — Traditional Two-Story Home
Classic two-story red brick residence with a pitched roof, bay-fronted entry, and fenced front garden. Modeled from client sketches into a coordinated 3D BIM massing study for early design sign-off ahead of full construction documentation.
9 sheets · Read the case study →
3D BIM
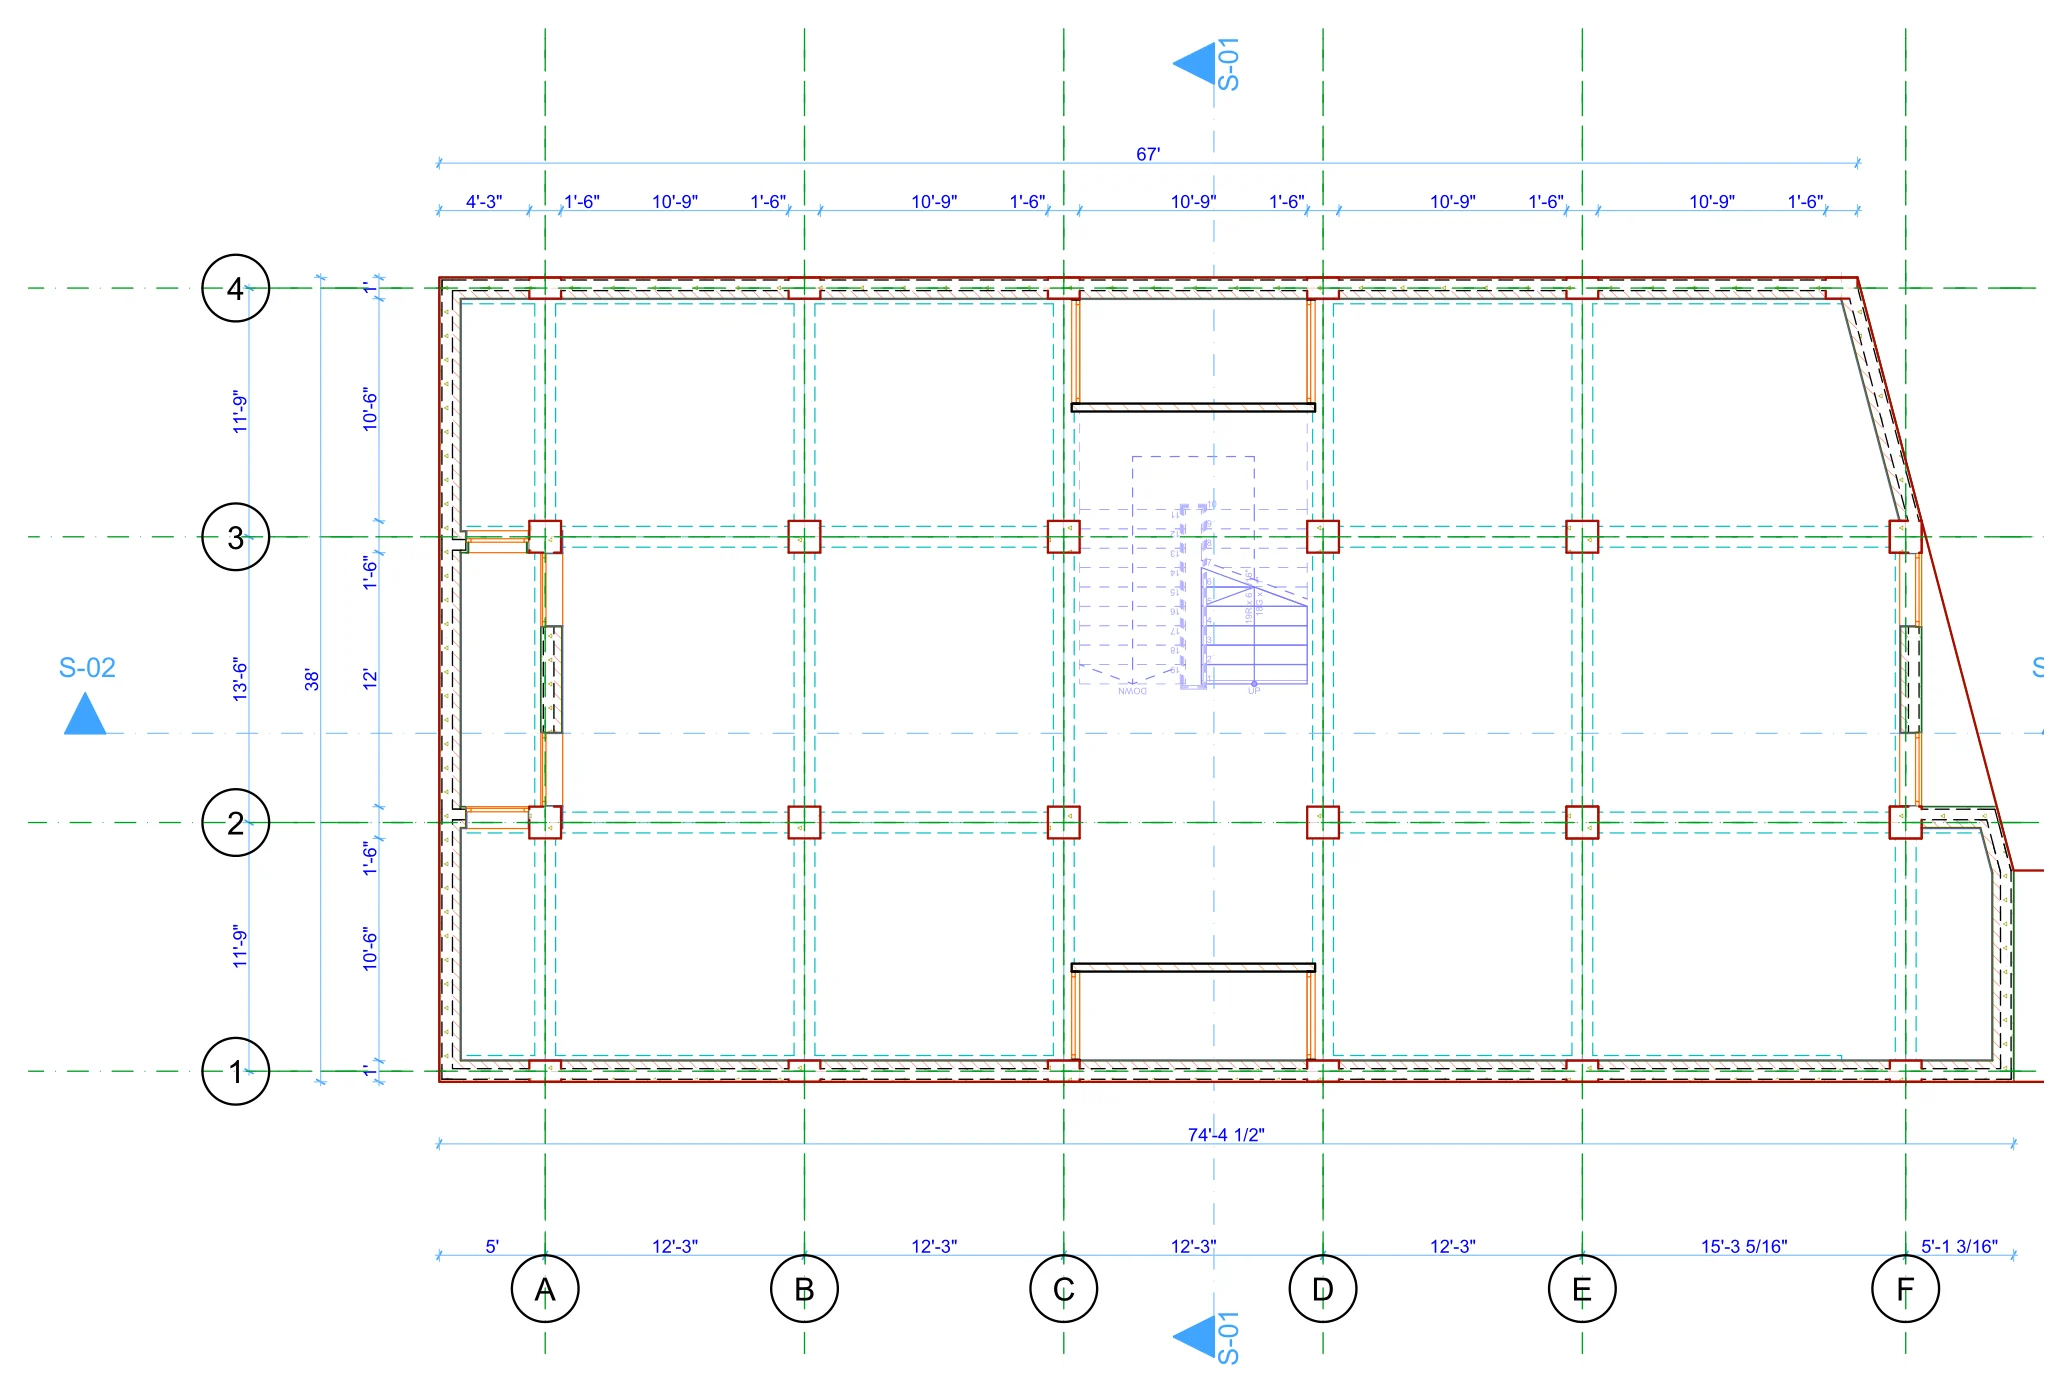
Urban Multi-Family Residential Flats & Layouts
Space-optimized multi-unit residential apartment layout and unit typologies, fire egress stairs, MEP shafts, and structural grid alignment for urban development.
2 sheets · Read the case study →
More drawing sets
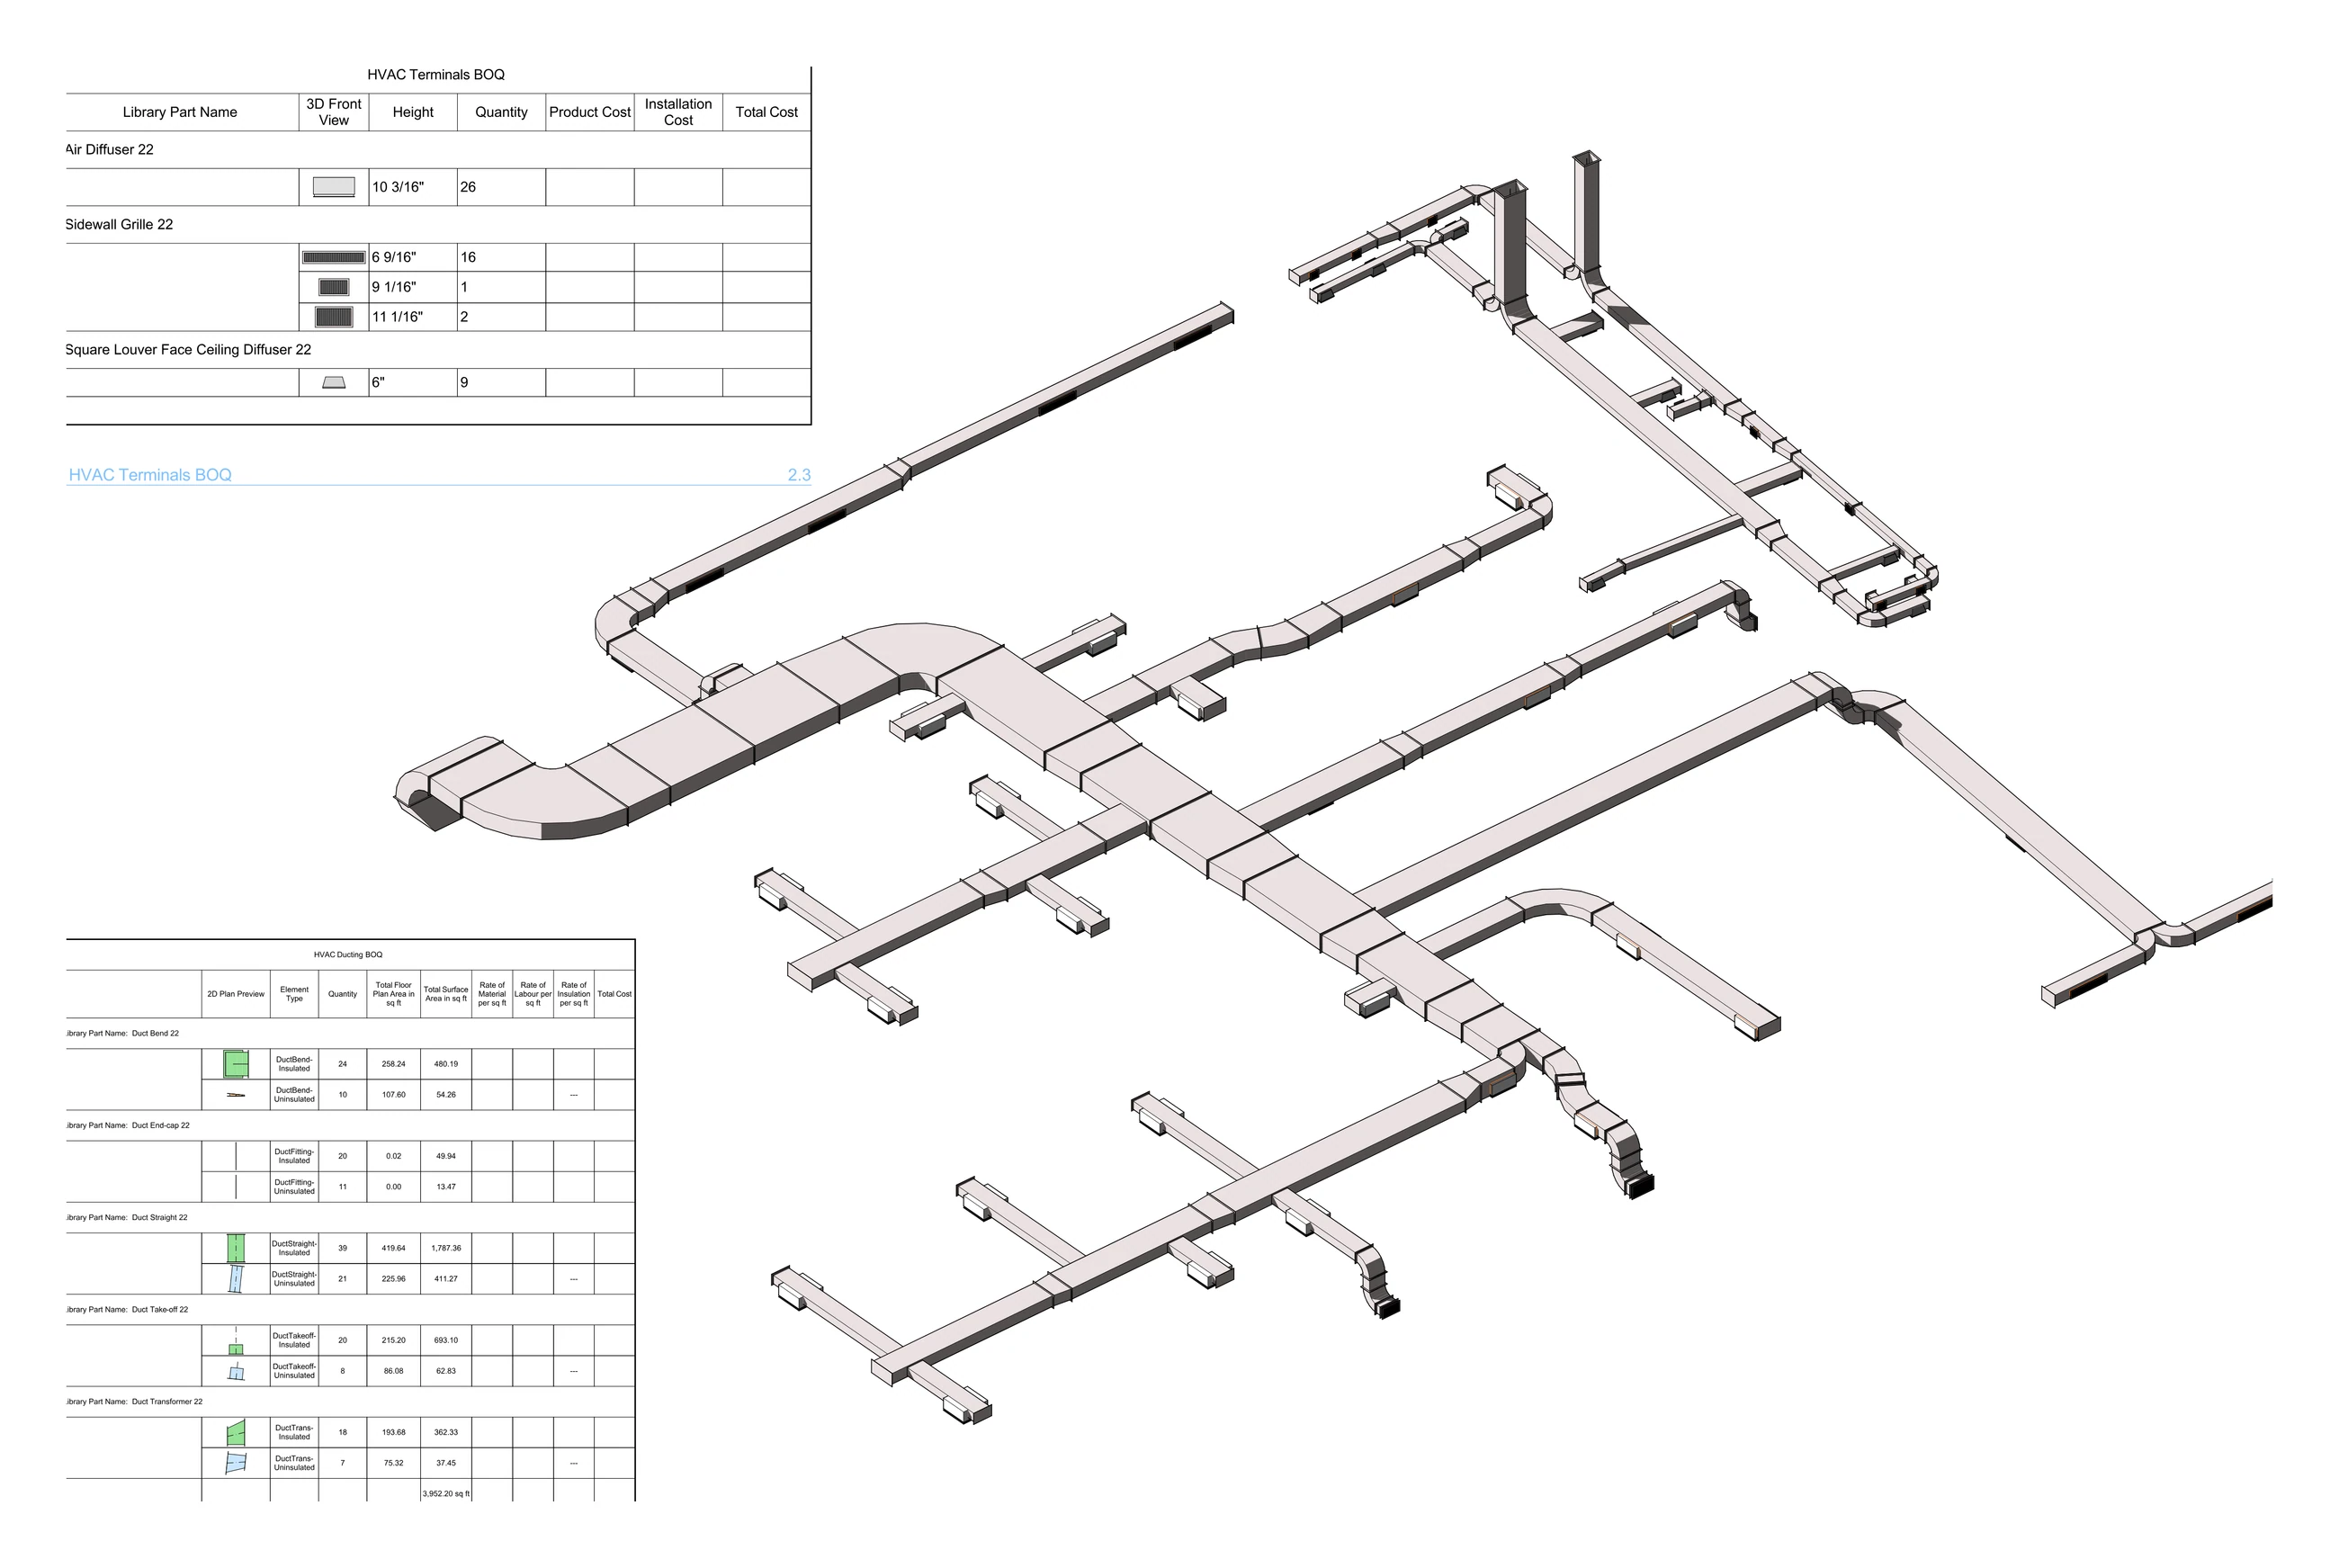
BIM coordination
Office HVAC Retrofit
A full ducting retrofit for an office floor: modelled in 3D, drawn in plan and elevation, and costed from the model.
6 sheets · See the drawings →
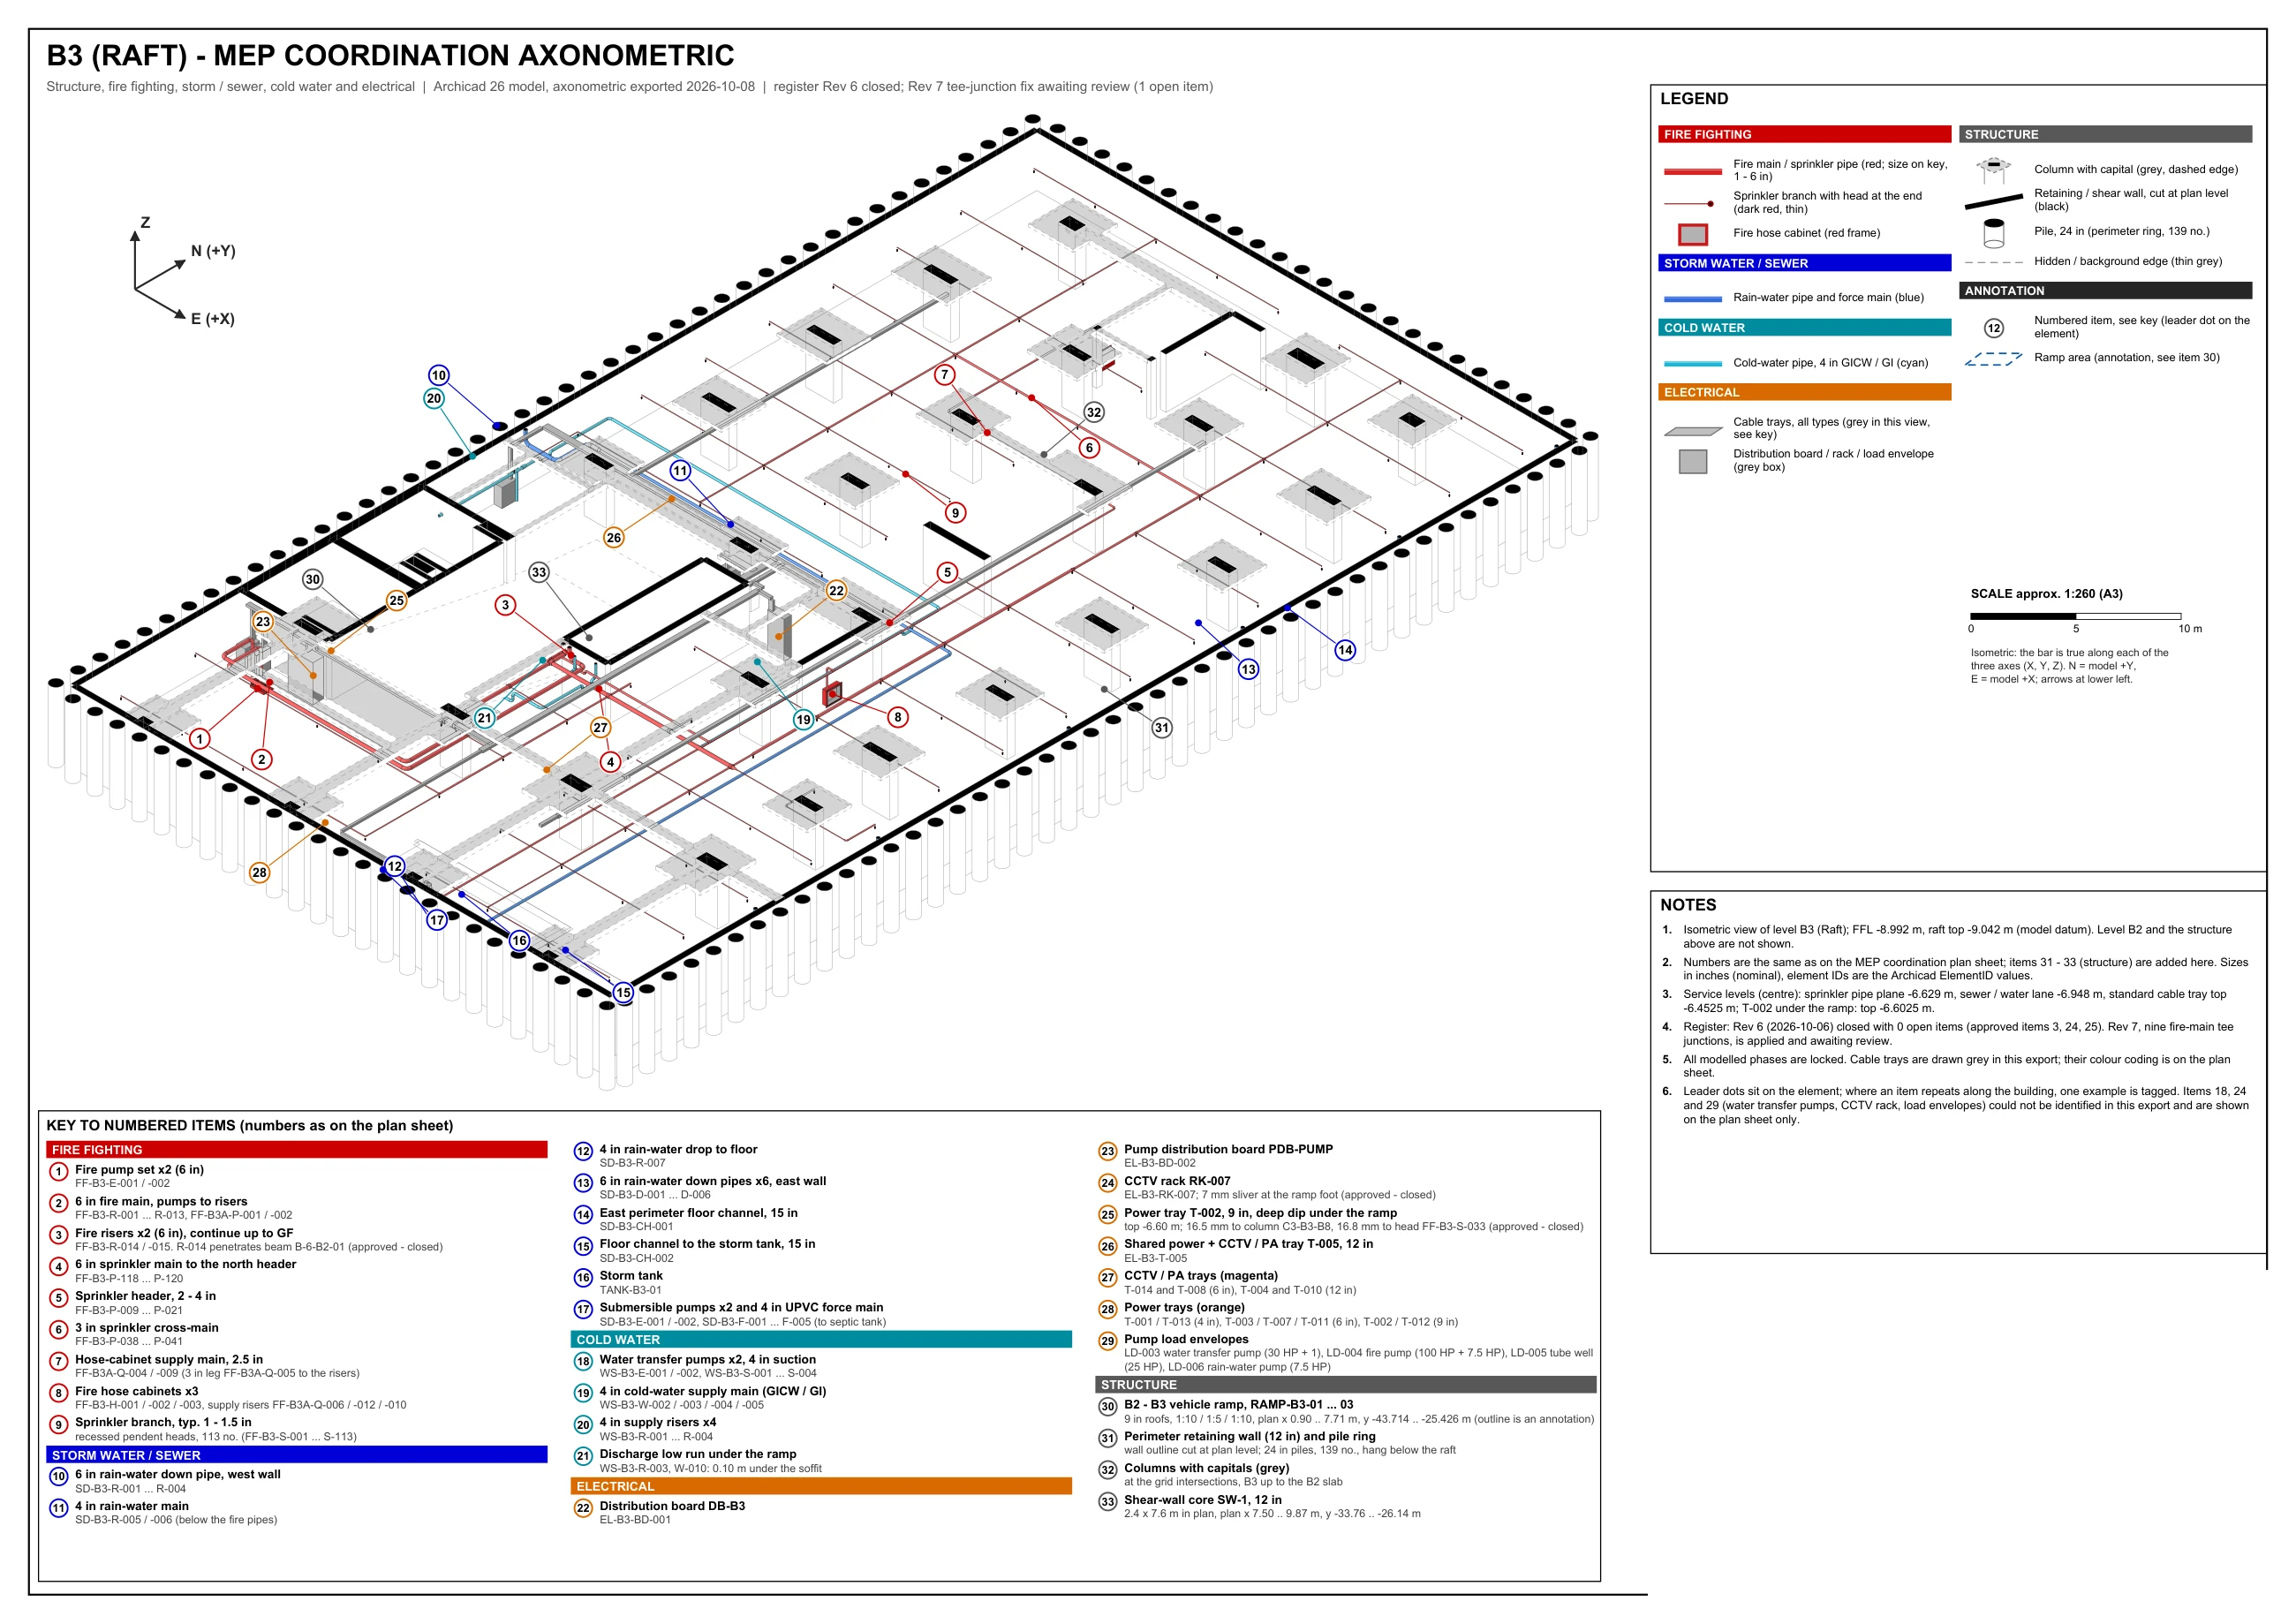
BIM coordination
Basement MEP Coordination
Structure and four services modelled together in Archicad on a piled basement raft, with clashes logged and resolved in a coordination register.
See the drawings →
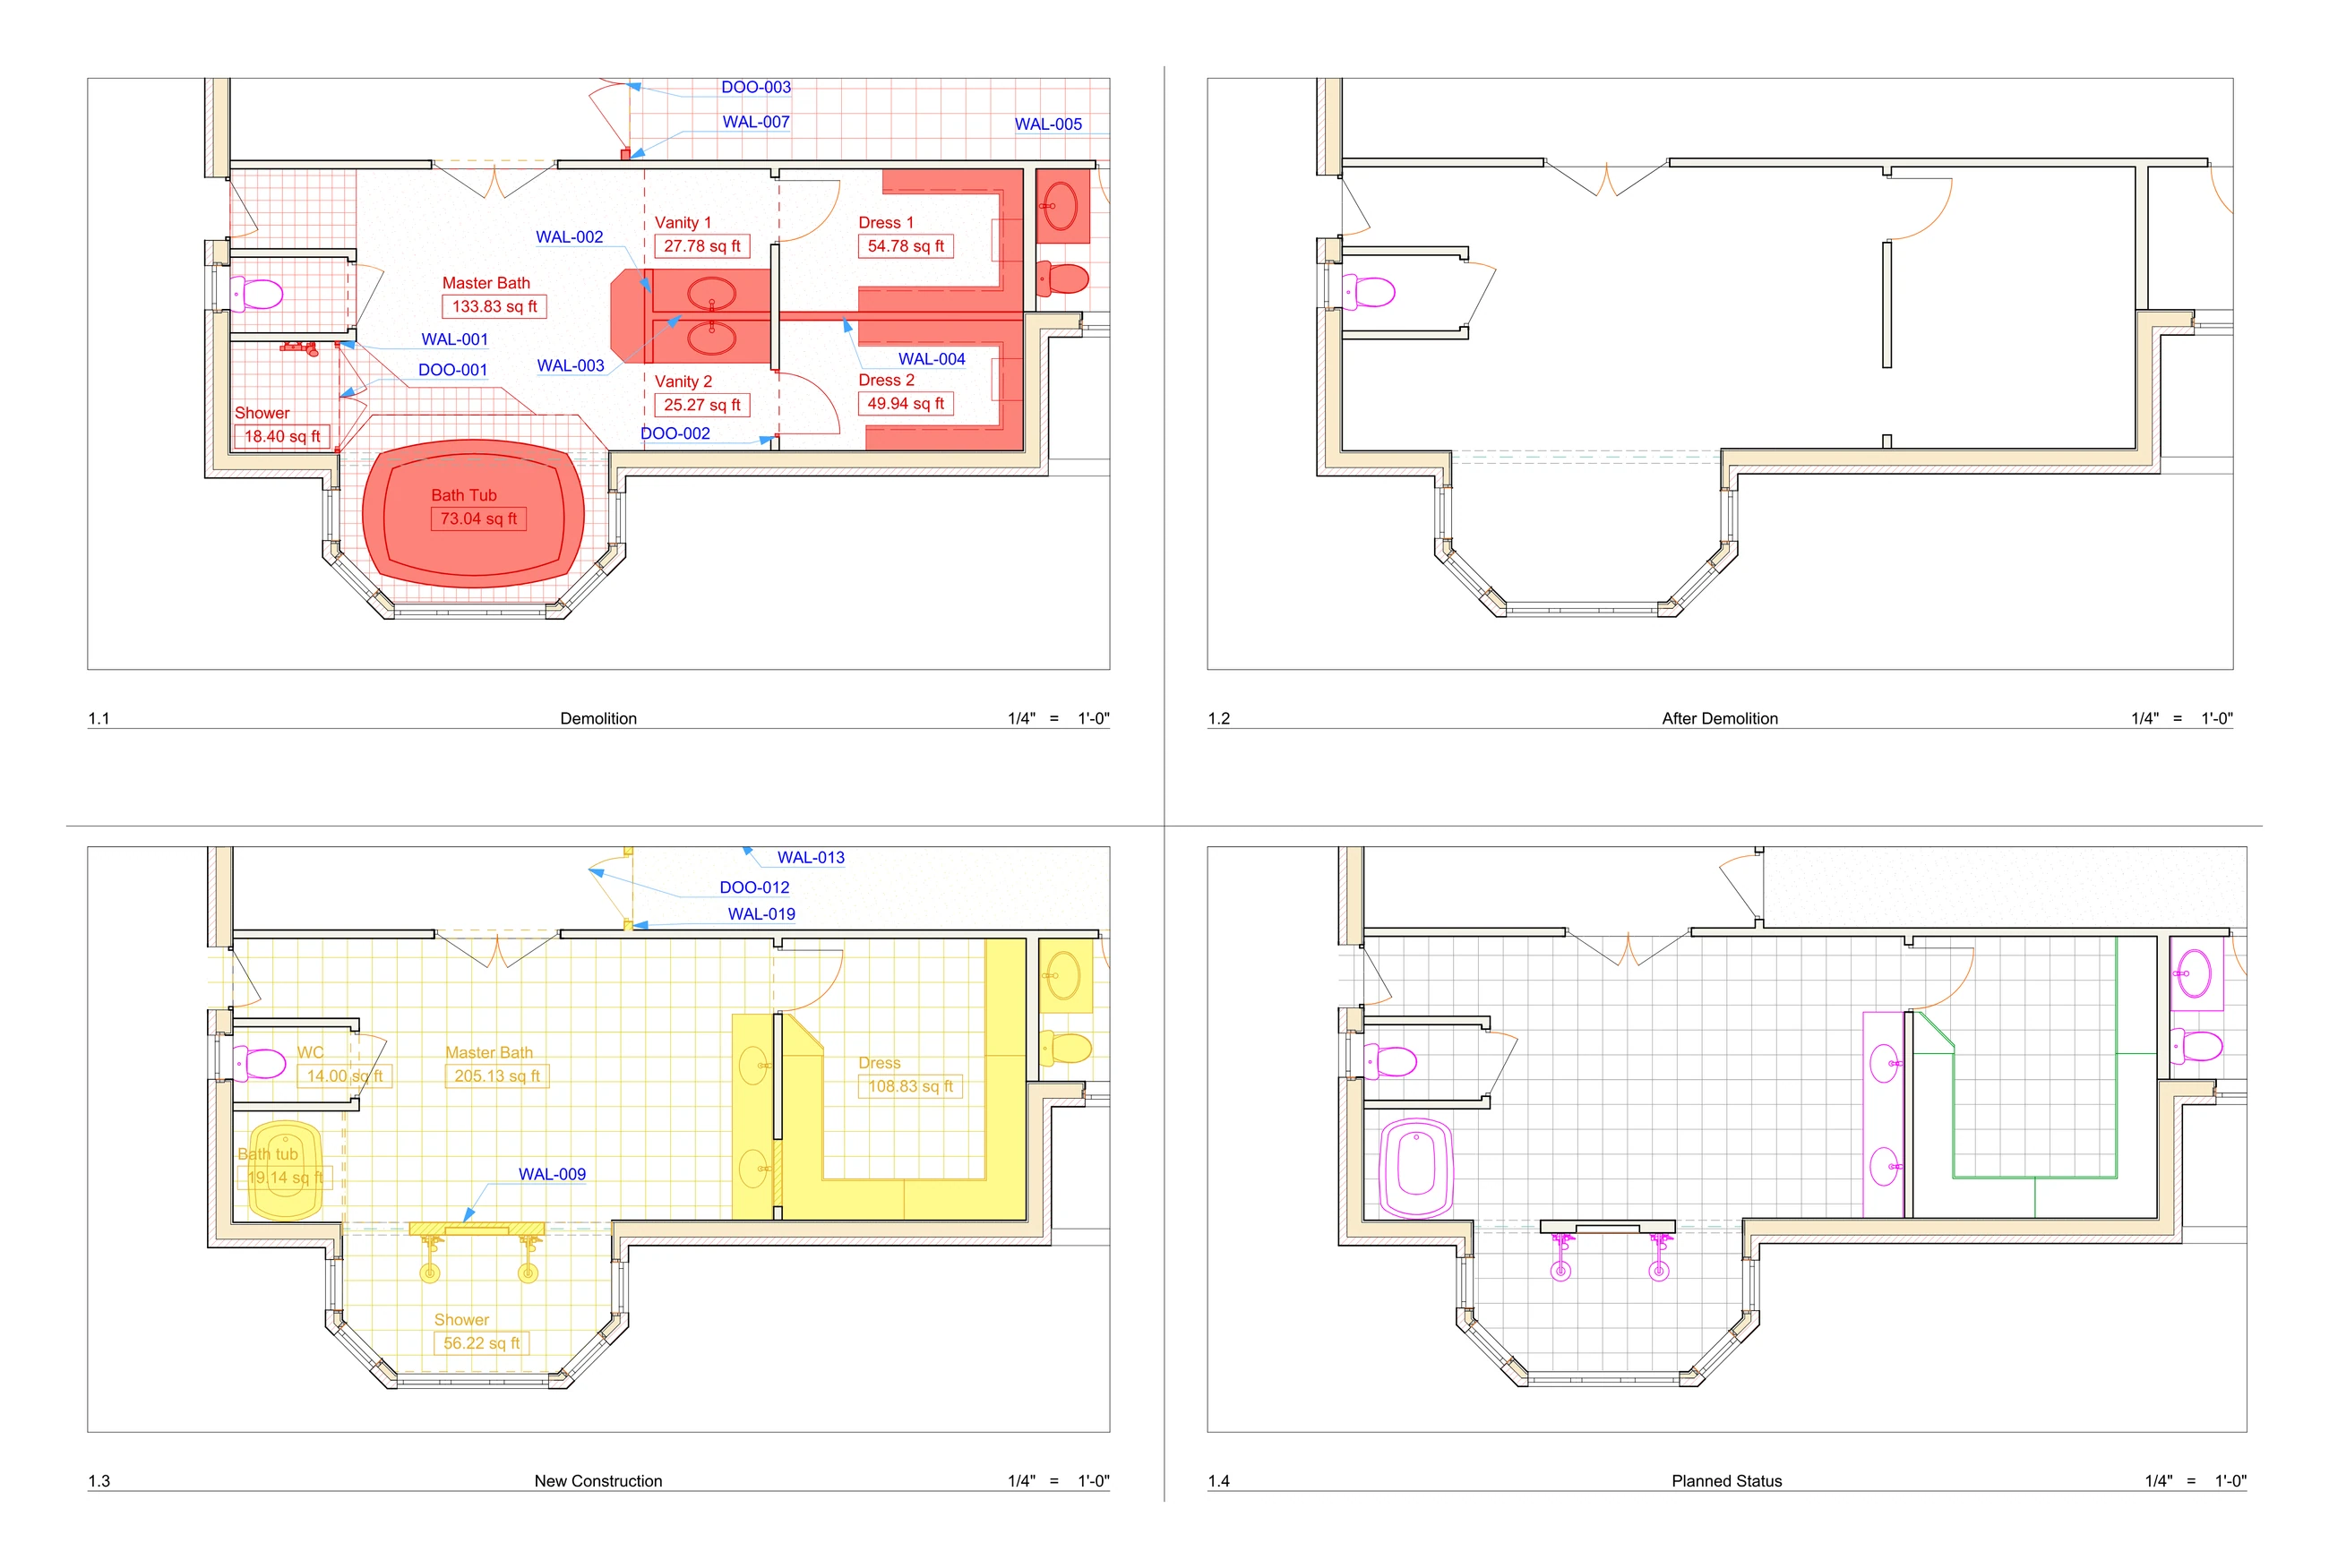
Renovation drawing set
Residence Renovation
Six rooms, each drawn four ways — demolition, after demolition, new work and the finished plan — with lighting, plumbing and the schedules behind them.
15 sheets · See the drawings →
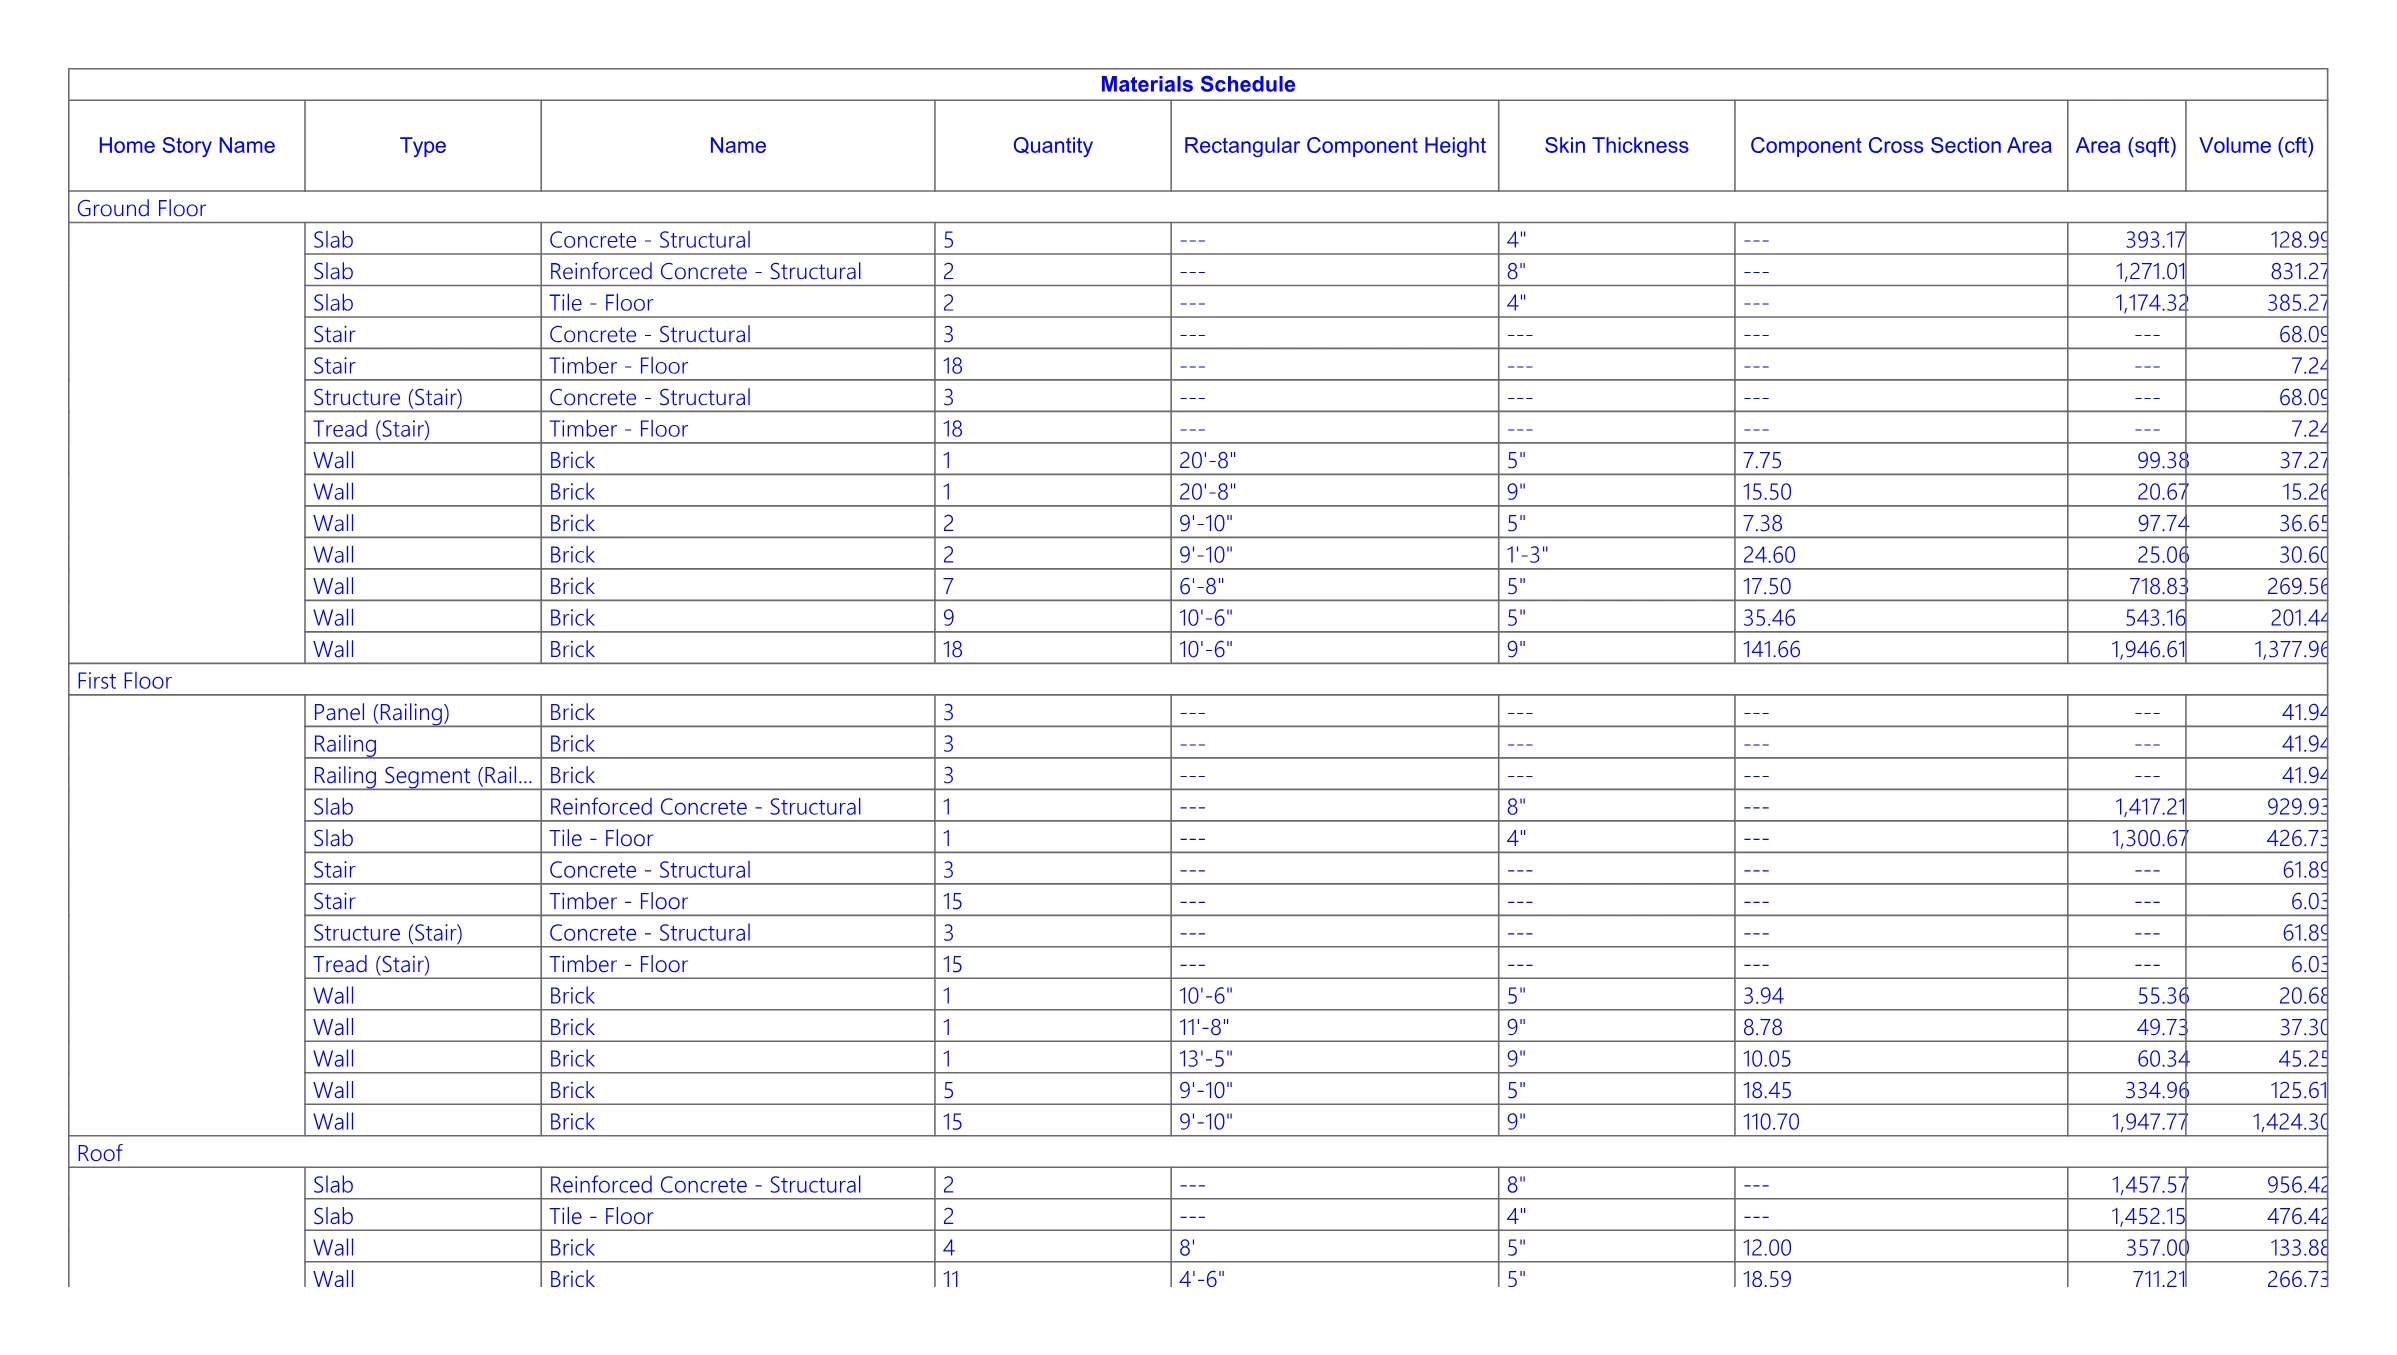
BIM drawing set
Two-Storey Villa
Furnished plans for both floors, and a materials schedule taken straight from the model.
2 sheets · See the drawings →
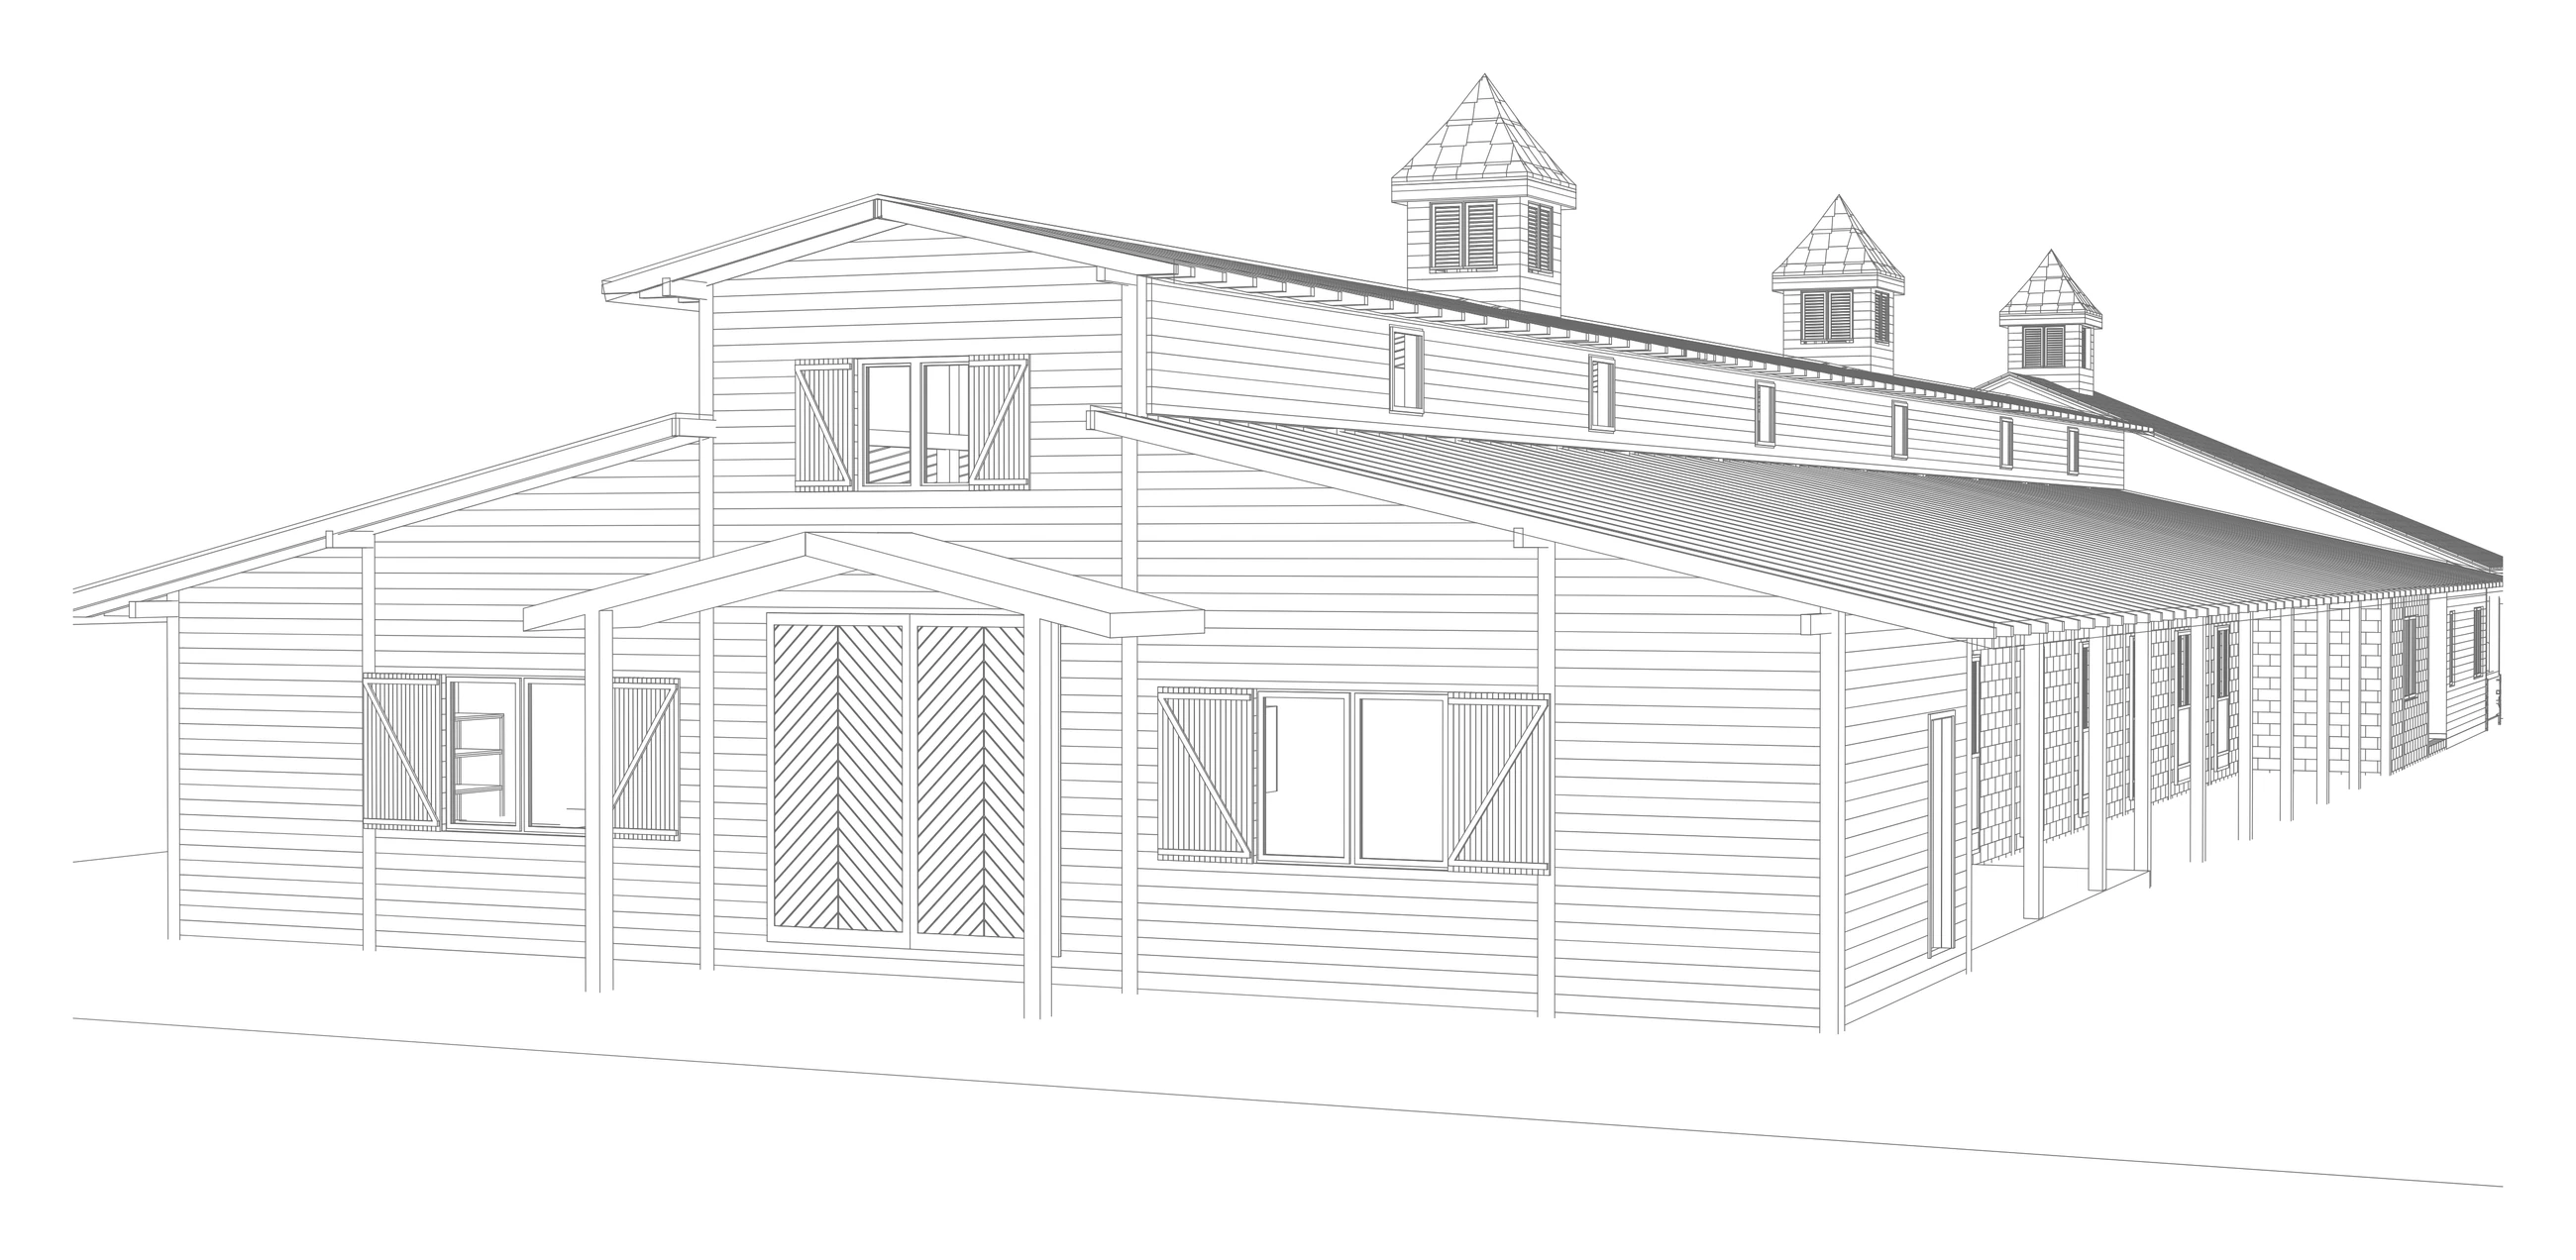
Preliminary design
Fourteen-Stall Barn
A working horse barn: fourteen stalls, feed and wash bays, and living quarters at one end.
3 sheets · See the drawings →
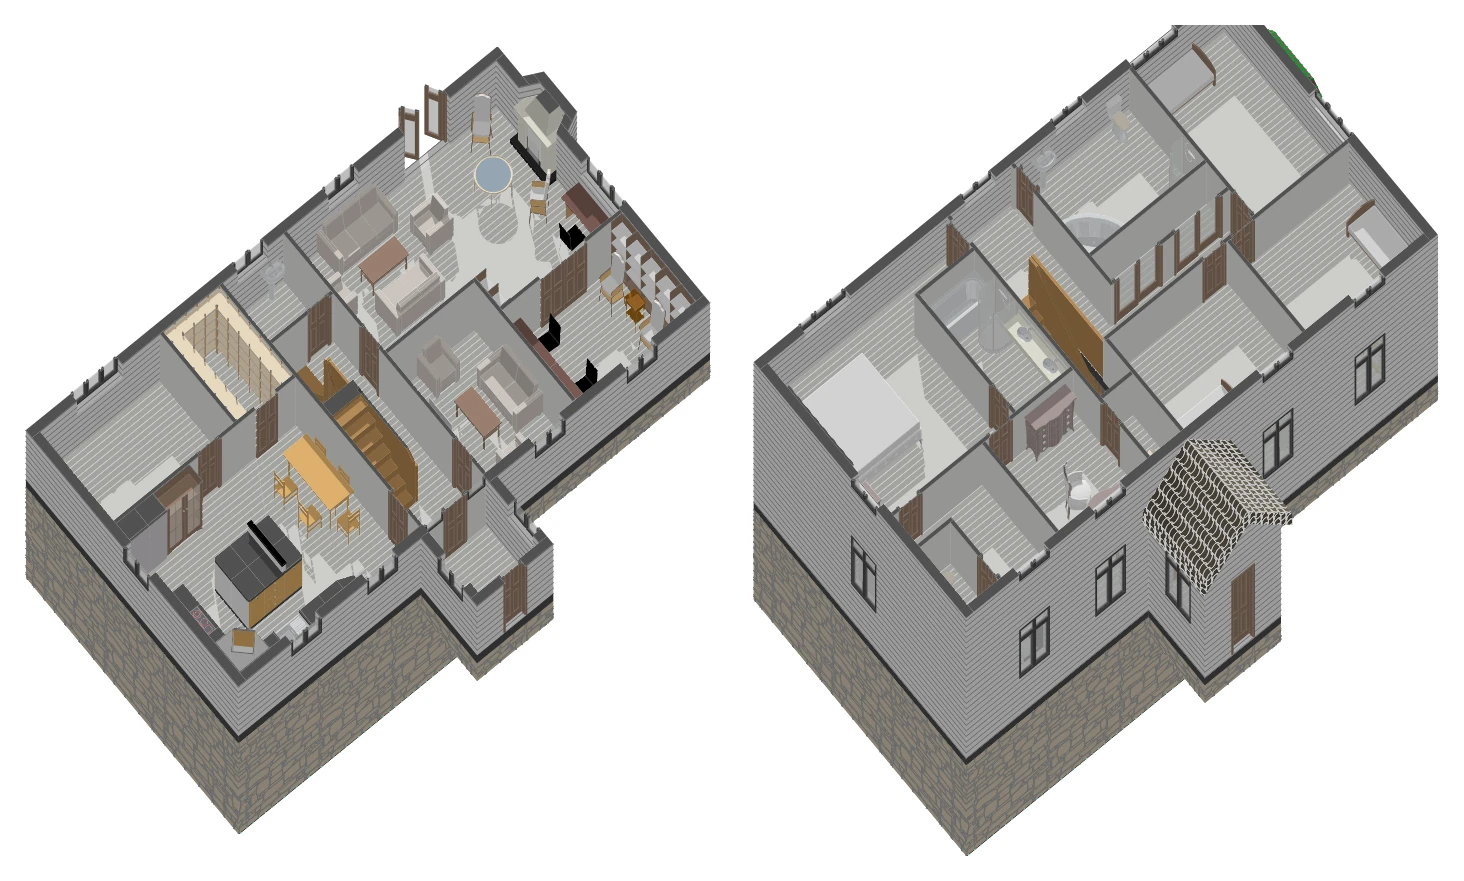
Planning drawings
Foxhole House II
A second house for a returning client, on a new plot: plans, four elevations, sections and cut-away views of each floor.
5 sheets · See the drawings →