
Planning drawings
Foxhole House II
About the project
The client behind the first Foxhole House came back a couple of years later with a new plot and a smaller brief. This is the preliminary submission for it: basement, ground and first floors and an attic, four elevations, and two sections through the stair and the living spaces.
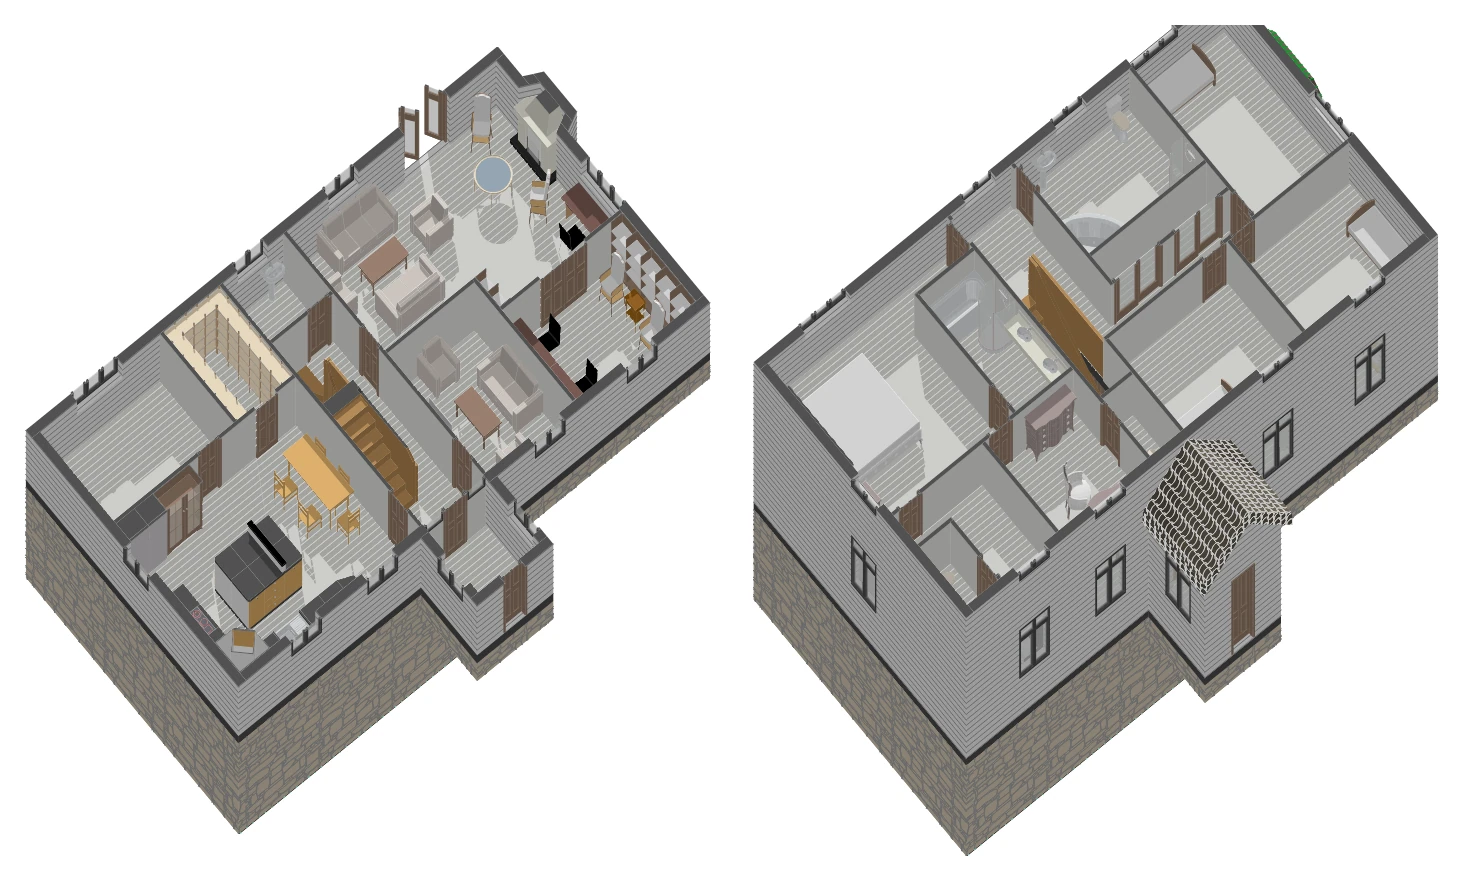
Cut-away views of each floor, taken from the model, show the layout in three dimensions.
- Client
- Returning — after the first Foxhole House
- Sheets
- 5
The project
Every view, 5 in all
Foxhole House II — section and exterior
Cut through the living spaces, and the house in its setting
Foxhole House II — ground and first floor plans
Ground floor with the living rooms; first floor with the bedrooms under the hipped roof
Foxhole House II — four elevations
All four sides, weatherboard over a stone plinth
Foxhole House II — section through the stair
Through the stair, from the basement to the roof
Foxhole House II — cut-away floor views
Each floor lifted off and seen from above, furnished
Related service
The service behind it
Next step
Have a project like this in mind?
NDA-friendly · IP stays with you · Files in your platform