
How we work
Overflow production, on your standards.
How we plug into your office
Your standards. Our hours.
- 01
Send your standards
Template, titleblock, layer standard and pens — or a past set to match.
- 02
Start with a test sheet
One plan or elevation drawn to your standards, back in 2 working days.
- 03
Weekly capacity block
A set number of hours each week on your projects, booked ahead.
- 04
Redlines in 24–48 h
Markups in, corrected sheets out — while your team moves on.
- Online 6 pm – midnight PKT, 6 days
- PCATP-registered architect, A-07767
- Archicad · IFC · RVT · DWG · PDF
- NDA signed; IP stays yours
- Email, Teams or Slack
- Prepared for your architect of record to stamp
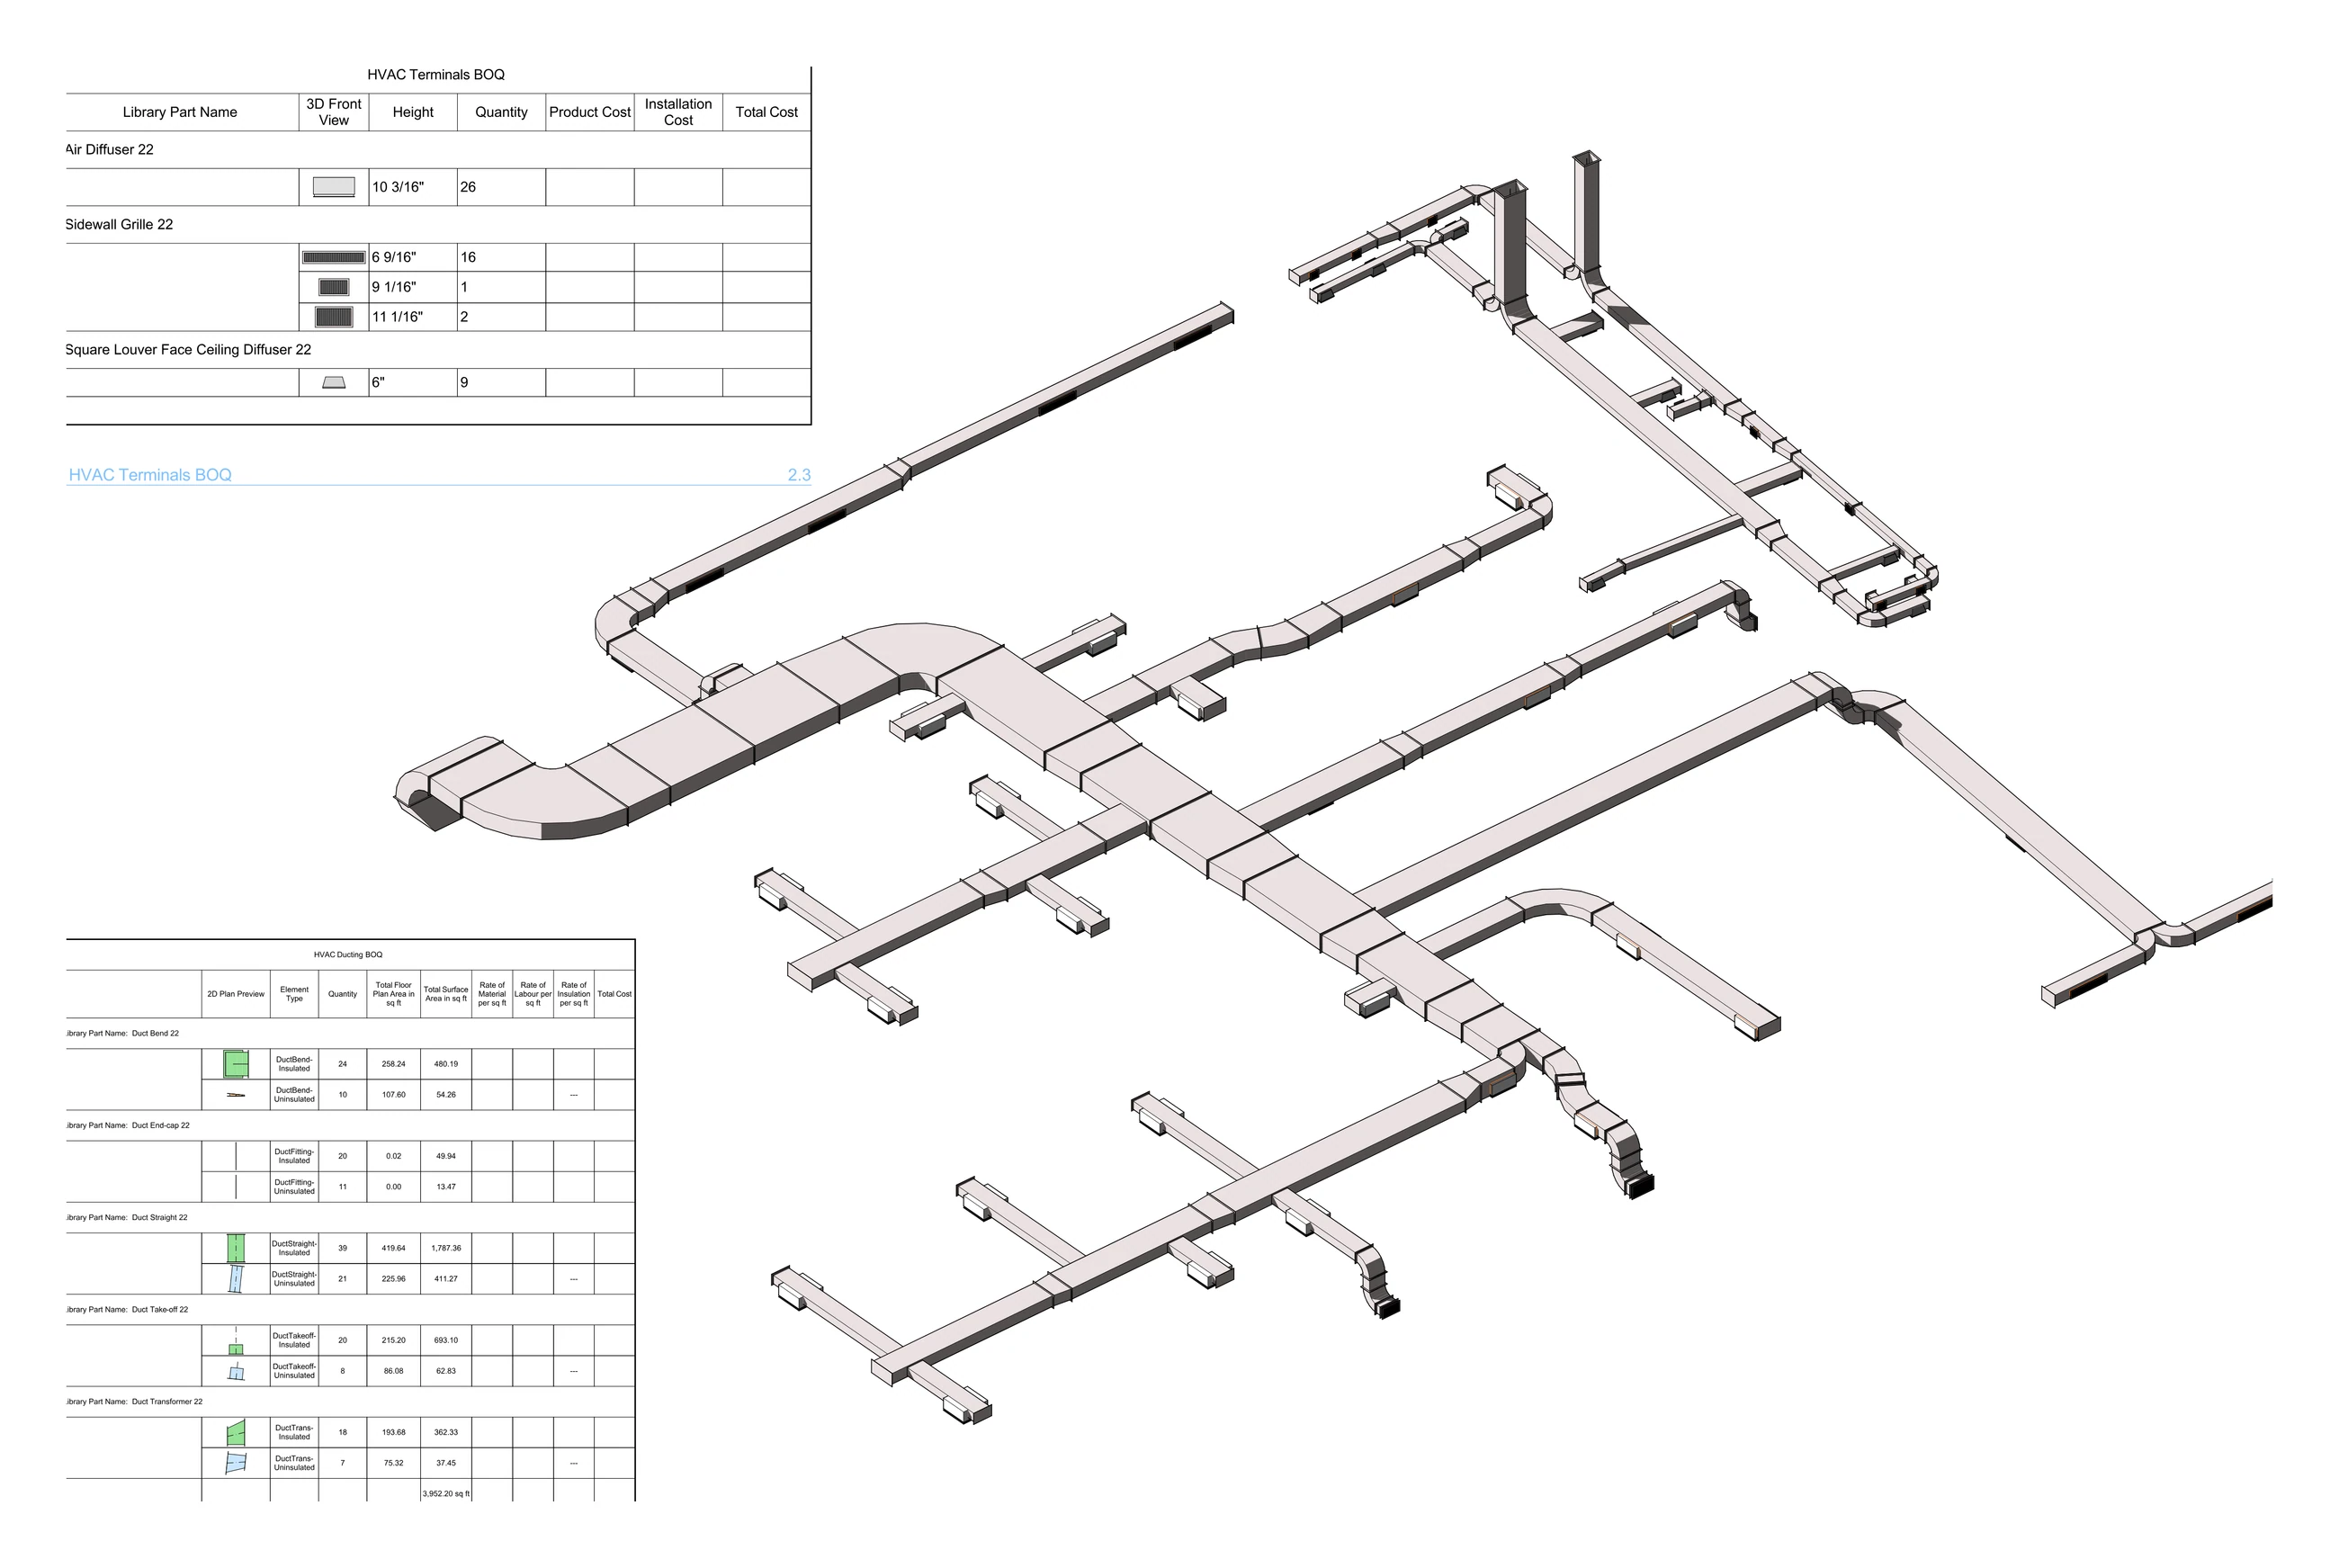
Coordinated, not just drawn
Ducts, grilles and quantities come out of one model, so the drawings and the bill of quantities always agree.
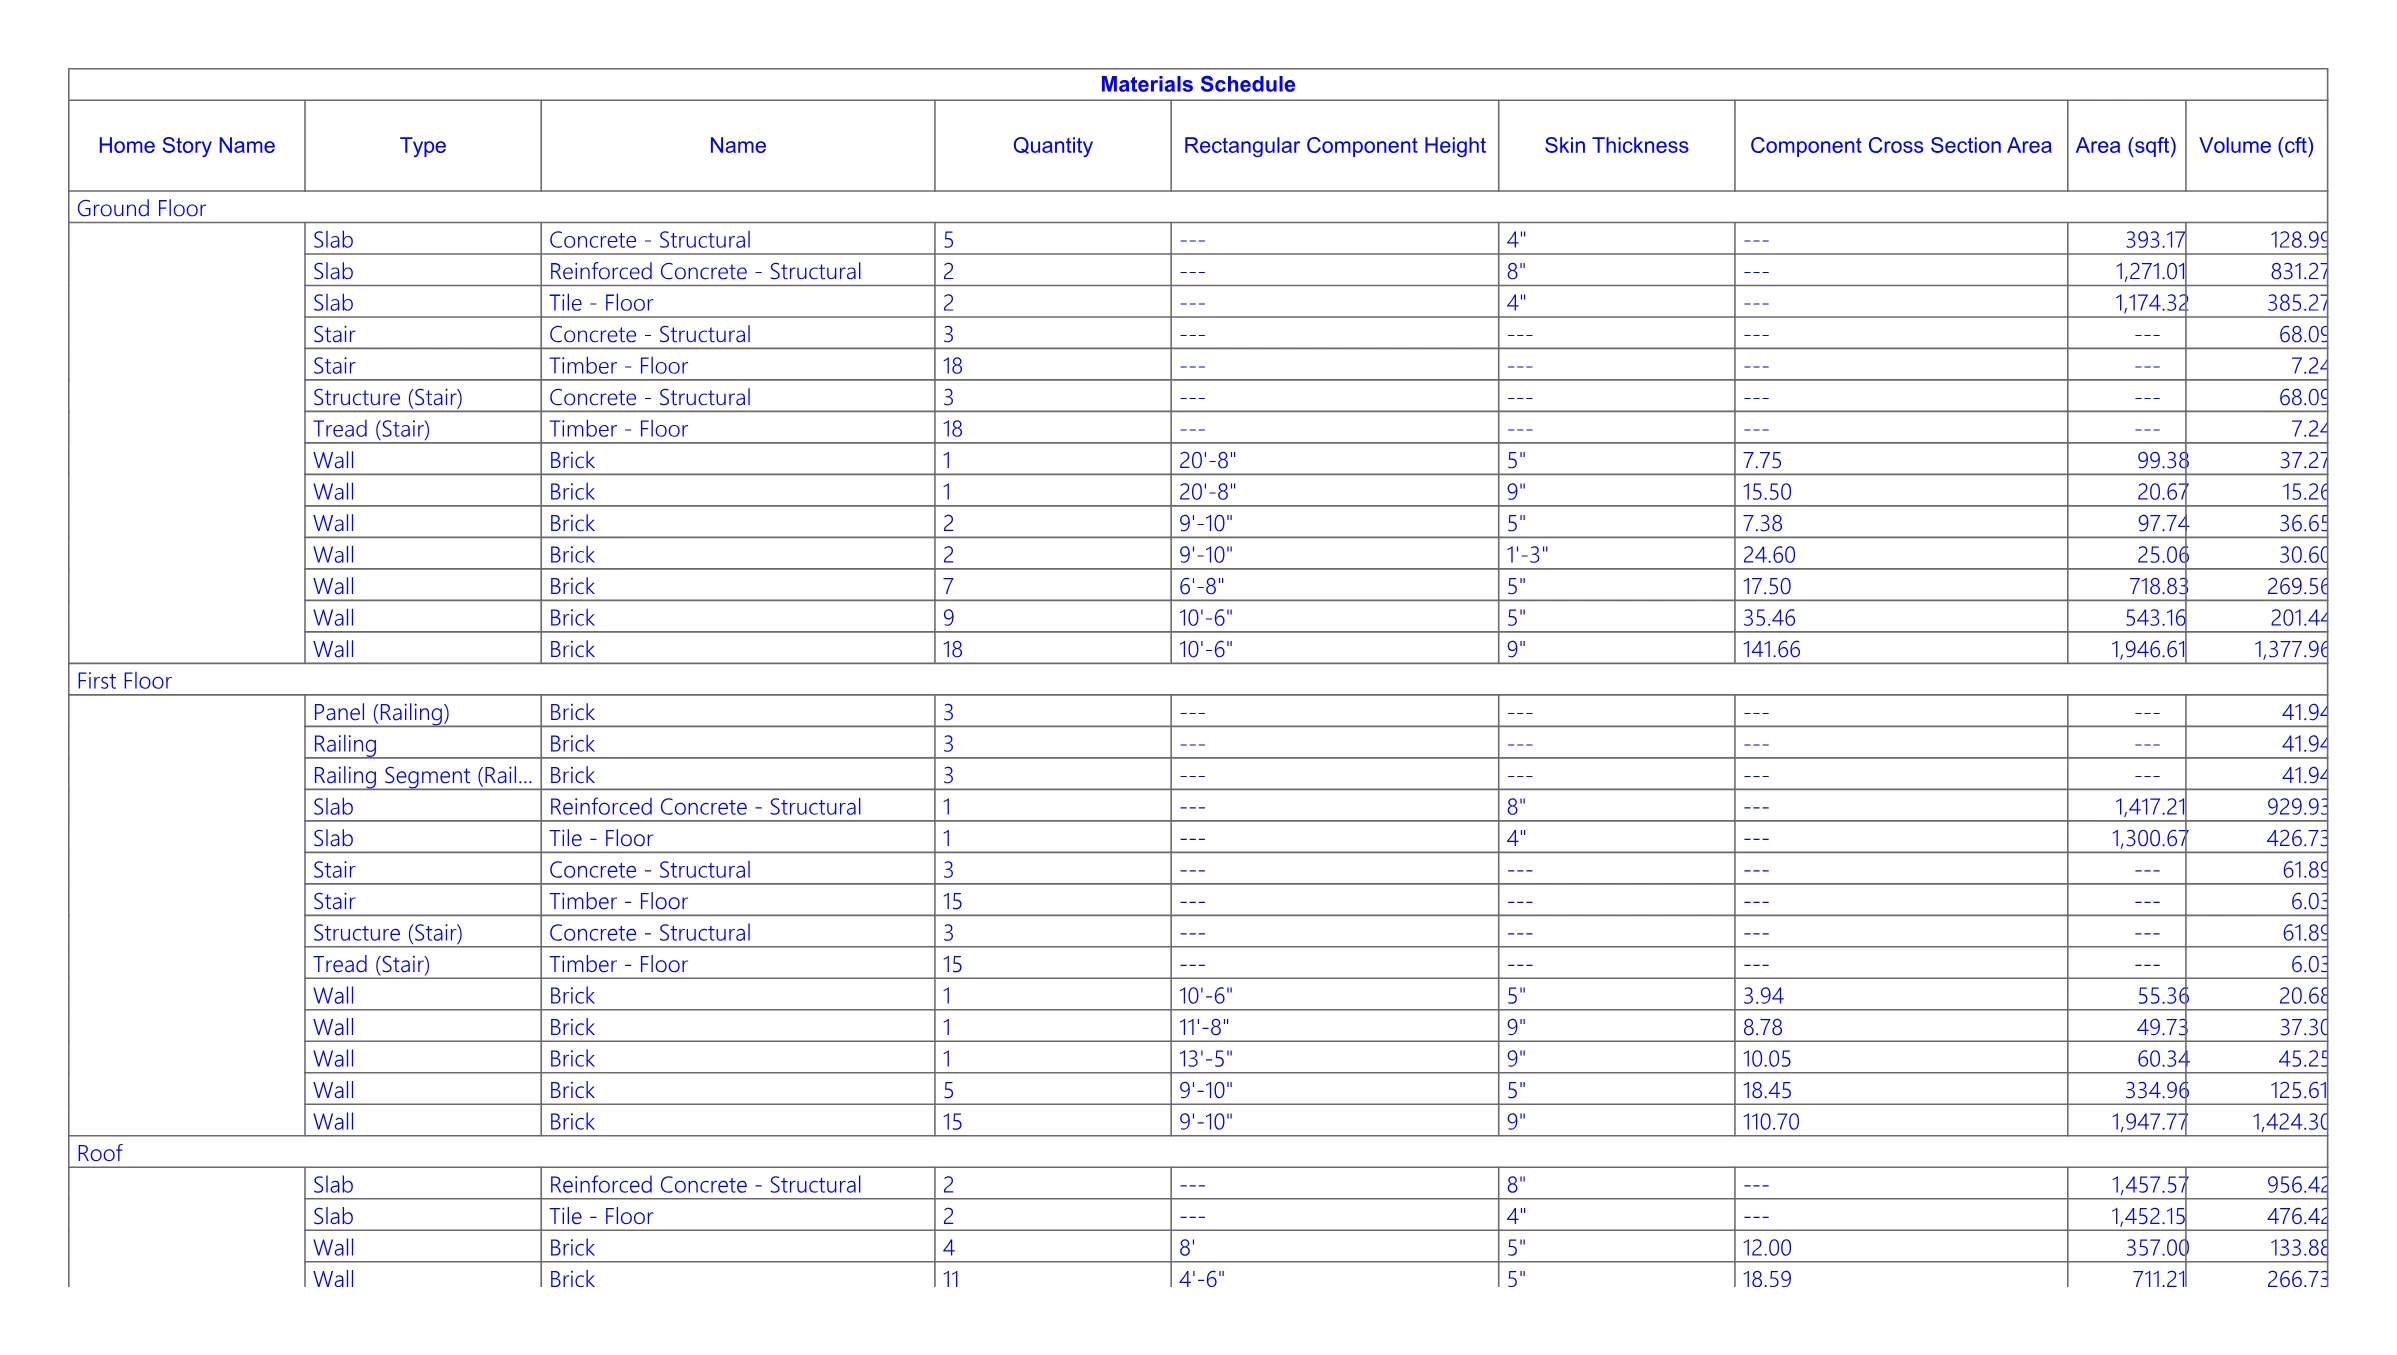
For firms and contractors
Why architecture studios and contractors outsource production
Senior-level production, on demand
Drafting and BIM capacity that follows each project's real workload — a principal architect's judgment on exactly the sheets and models a phase needs.
24 to 48-hour redline revisions
Plan-check comments or structural markups? Send scanned PDFs or a Bluebeam Studio session and get corrected sheets back within 24 to 48 hours.
Your cloud, your templates
Your shared drive — Dropbox, Google Drive or your own platform — with BIMx models for review, delivered into your office's own titleblocks and CAD layering.
National CAD Standard & AIA layering
Proper line weights, dimension styles, annotation and parametric GDL objects on every plan, section and detail — ready for pricing or a stamp.
Slamburger restaurant
Production set — floor plans
Structural model
BIM model — structure of a residential tower
Urban flats
Building section with its quantity takeoff
What clients say
In their words
“I would recommend these services to anyone seeking very high-quality architectural work and absolute professionalism.”
Edward B. — California summer home “Arslan represents outstanding value, a willingness to listen and adapt, and impressive skillsets. … He does quality work. He worked with me on every step of this project, was responsive to the changes I wanted and the restrictions we had, and together we delivered! He gets the highest recommendation: A+”
James B. — Foxhole House, Wealden “Thank you Arslan — great work and brilliant architectural mind; helps me to get the job done in a fast and efficient way.”
Private client
Planning your own home? See the homeowner page.