Selected work

Project Library

Interiors, exteriors, furniture, permit sets and the models and scripts behind them — every project in one place.

Interior

Interiors, room by room

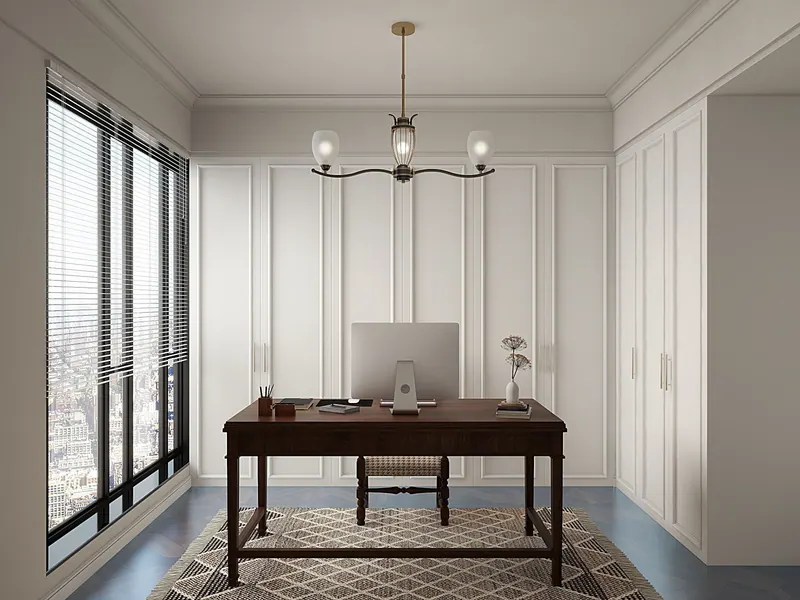
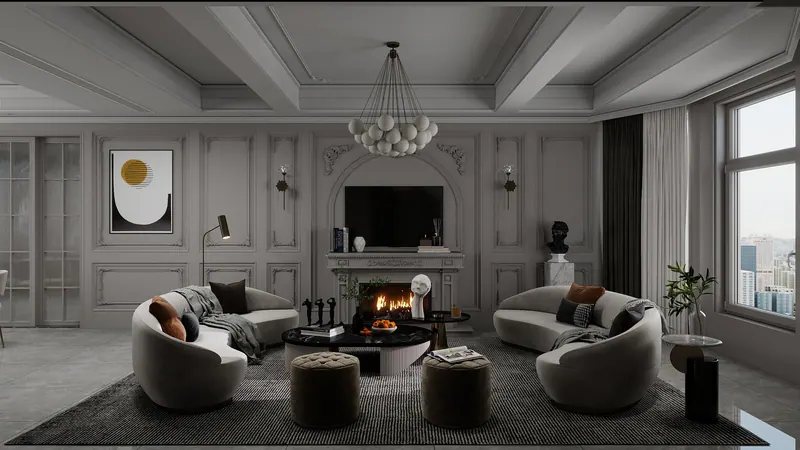
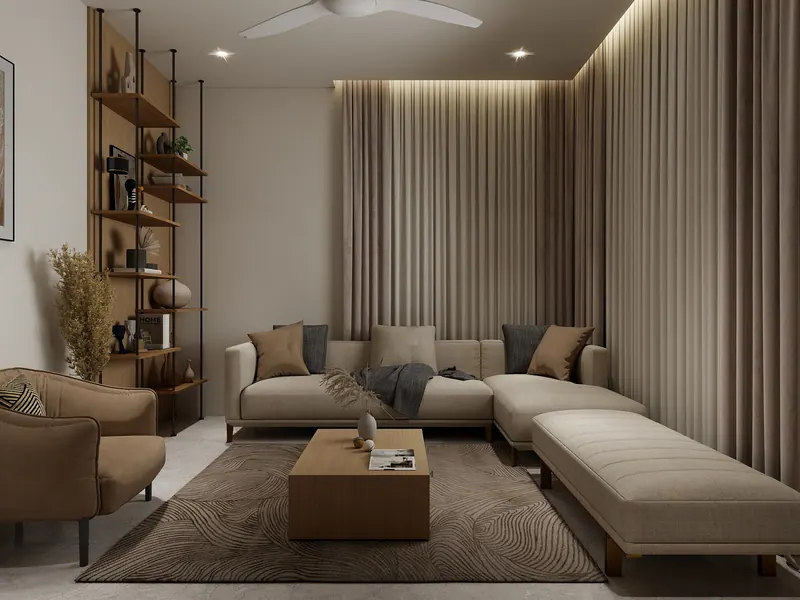
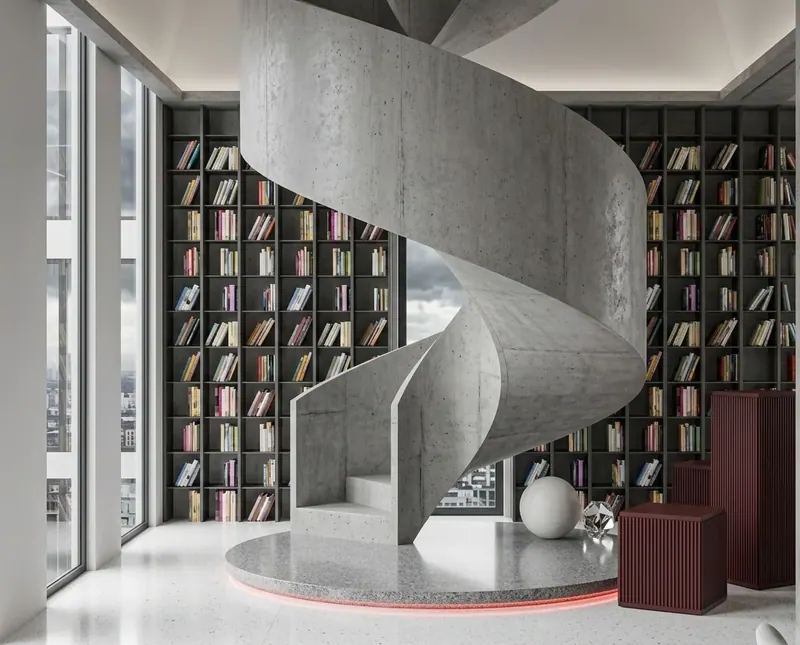
Each project opens onto every view of it. Built work, briefs and the furniture that dresses the rooms.

More interiors

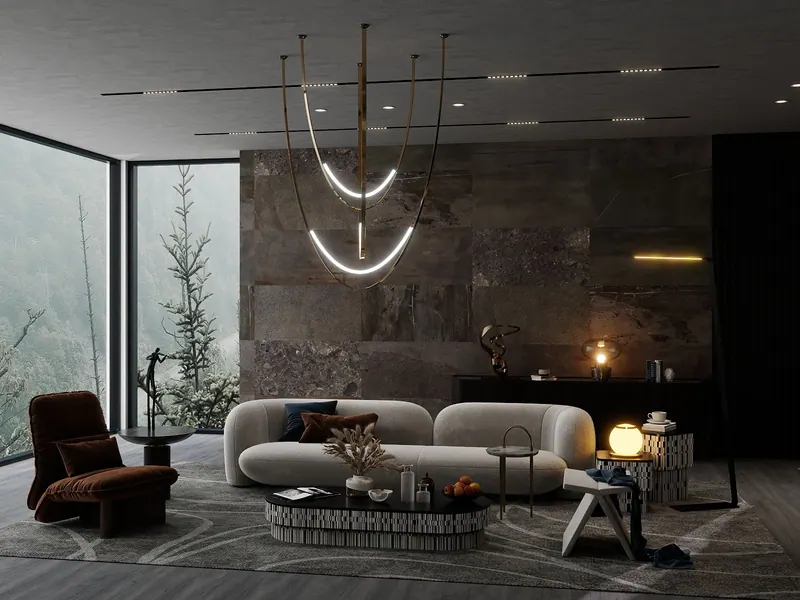
  • Arched lounge — red velvet chairs

    Interior visualization

  • Restaurant — floral arches

    Interior visualization — hospitality

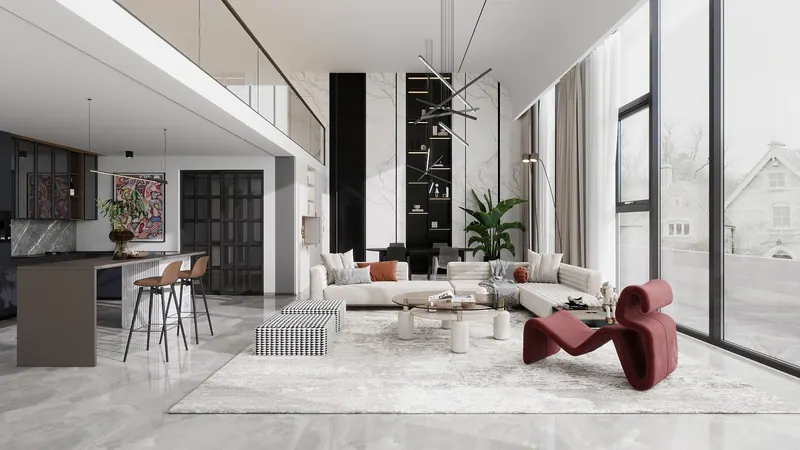
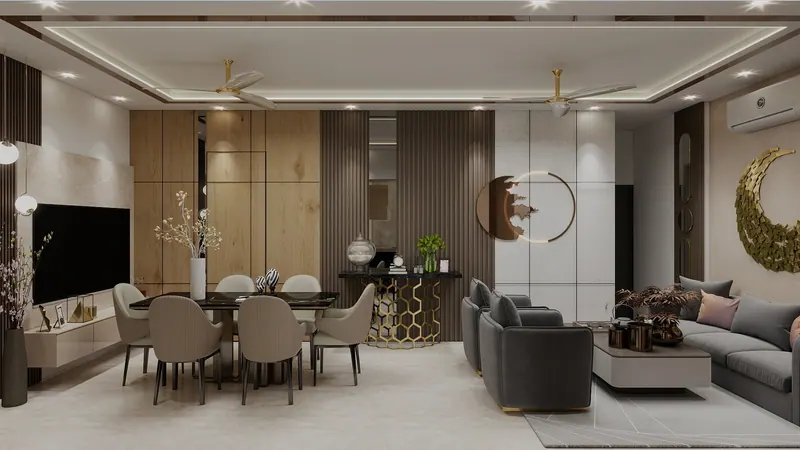
  • Open kitchen and living

    Interior visualization

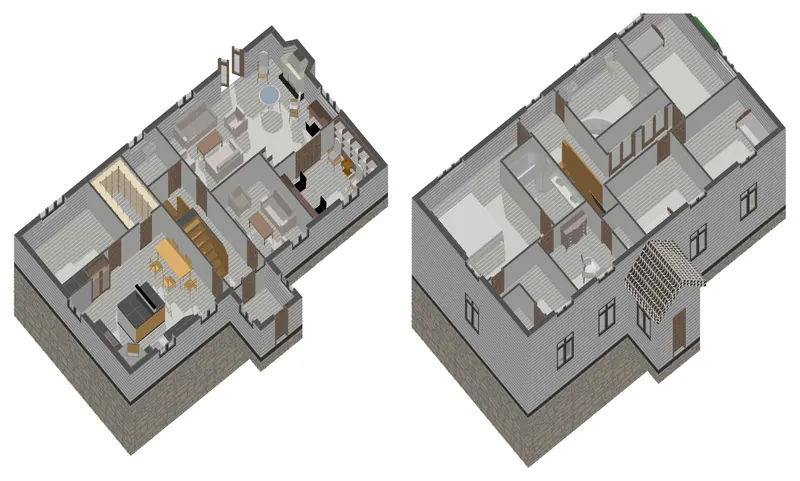
  • Three-bed apartment — furnished plan

    Furnished plan — net floor area 134.71 m²

  • Three-bed apartment — living room

    Interior visualization — the same apartment

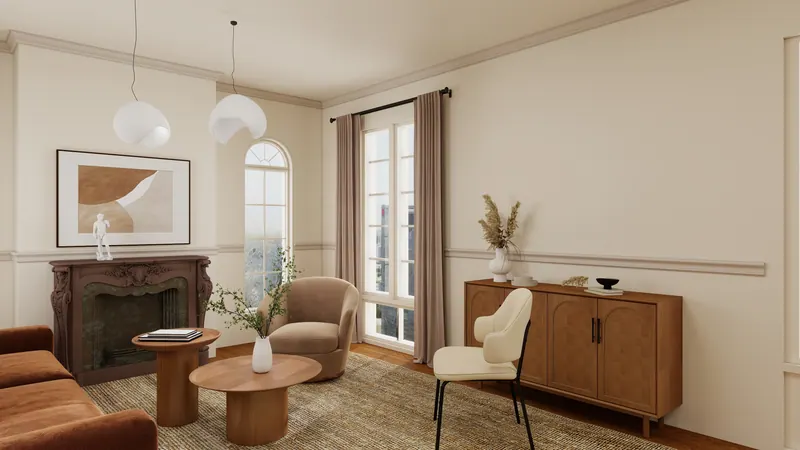
  • Classical dining room

    Interior visualization

  • Classical dining — white scheme

    The same room in a white scheme

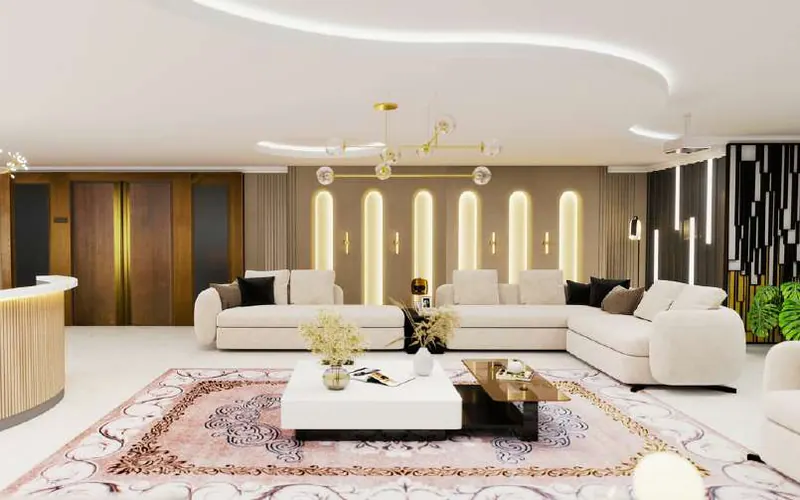
  • Lobby lounge

    Interior visualization — hospitality

  • Living room — city view

    Interior visualization

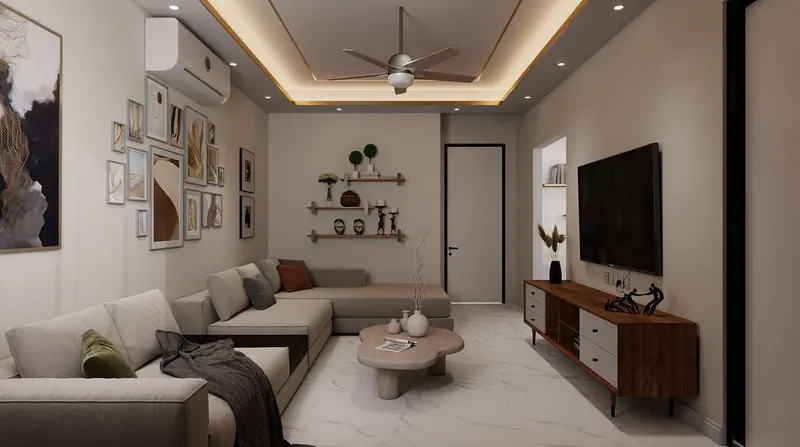
  • Living room — sectional and gallery wall

    Interior visualization

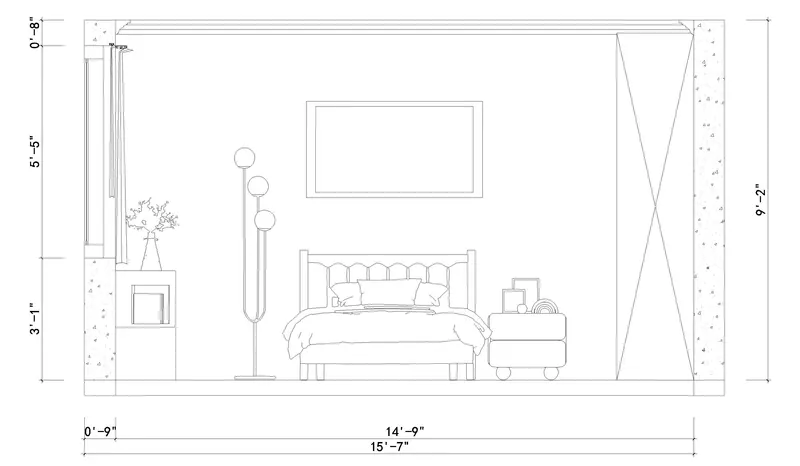
  • Bedroom — arched niches

    Bedrooms

  • Bedroom — layered headboard

    Bedrooms

  • Bedroom — layered headboard, second view

    Bedrooms

  • Bedroom — green accents

    Bedrooms

  • Girl's bedroom — raised bed and desk

    Bedrooms — built-in joinery

  • Girl's bedroom — second view

    Bedrooms — built-in joinery

Exterior

Buildings and their settings

Exterior views, with the 3D model beside the finished image where there is one.

More exteriors

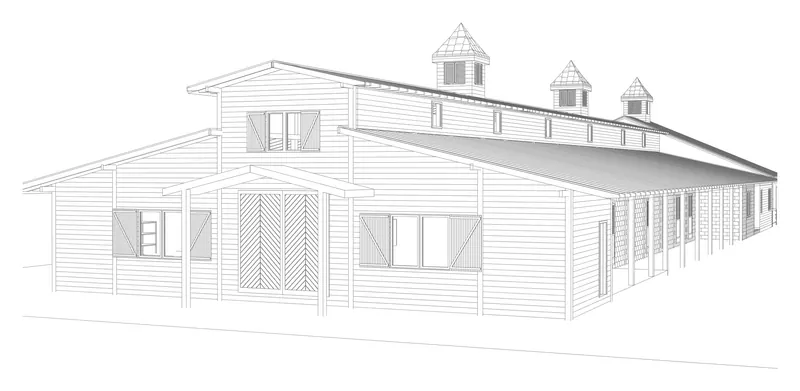
  • Timber cabin at dusk

    Exterior visualization

  • Timber cabin — 3D model

    3D model of the same cabin

  • Pavilion restaurant at night

    Exterior visualization — hospitality

  • Pavilion restaurant — 3D model

    3D model of the same pavilion

  • Façade close-up

    Exterior visualization — façade detail

  • Cubic façade study

    Exterior visualization — façade study

  • High-rise tower

    Exterior visualization

  • Office building

    Exterior visualization

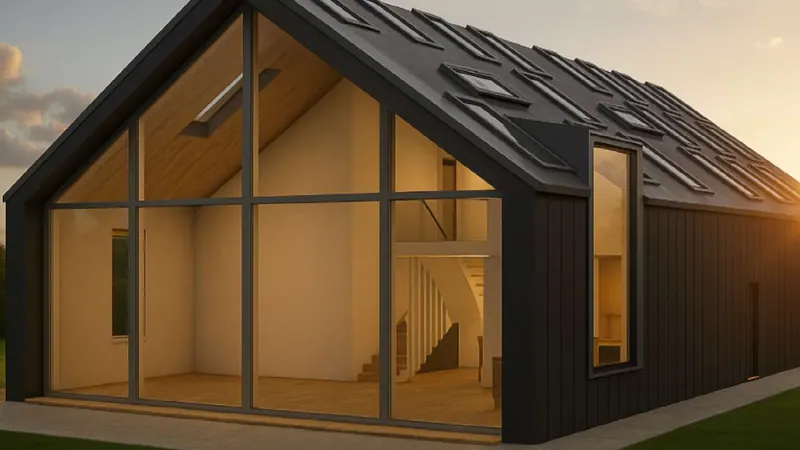
  • Gable house

    Exterior visualization — residential

  • Apartment façade

    Exterior visualization — residential

Furniture & Virtual Staging

The pieces that make the room

A large library of industry-standard, manufacturer-specified furniture, placed into your design with a designer's eye. Want to see your new room with that exact chair? It can be done.
  • Wave lounge chair — burgundy velvet

    Chairs

  • Curved modular sofa — chocolate

    Sofas and lounge seating

  • Serpentine sofa with drum table

    Sofas and lounge seating

  • Channel-tufted corner sofa with console

    Sofas and lounge seating

  • Swivel lounge chair — moss velvet

    Sofas and lounge seating

  • Bubble armchair — rust

    Sofas and lounge seating

  • Oak bed with cane nightstands

    Beds

  • Walnut-panel bed suite

    Beds

  • Cane-front sideboard — arched doors

    Consoles and sideboards

  • Half-moon console — fan front

    Consoles and sideboards

  • Fluted console — white

    Consoles and sideboards

  • Round dining set — curved chairs

    Dining

  • Round oak dining set — fluted pedestal

    Dining

  • Classic round dining set

    Dining

  • Patterned side tables with globe lamp

    Side tables

Drawing sets

Permit sets and BIM production

Real client drawing sets — plans, elevations, sections, services layouts and renders. Open a project for its sheets and facts.

CAD Permit Sets

Texas Coastal Beach House Residence

Architectural permit drawing package for an elevated coastal residence in Texas. Designed for high-velocity coastal hurricane wind zones with deep piling foundation, wraparound cantilever sundeck, open cathedral living, and IRC storm compliance.

Location
Coastal Texas (Gulf Coast)
Floors
2 + loft, plus a detached garage with an apartment above
Role
Design consultant

CAD Permit Sets

Slamburger Commercial Fast-Food Restaurant & Kitchen

Complete commercial hospitality and food-service architectural documentation. Produced front-of-house customer dining layout, commercial kitchen hood chases, grease trap routing, ADA compliant restrooms, and branded exterior facade elevations.

Floors
2 (ground and first)
Role
Architecture design consultant
Client
Restaurant owner, UK

3D BIM

Cran Residence — Traditional Two-Story Home

Classic two-story red brick residence with a pitched roof, bay-fronted entry, and fenced front garden. Modeled from client sketches into a coordinated 3D BIM massing study for early design sign-off ahead of full construction documentation.

Floors
2
Role
Design consultant
Client
Construction firm, UK

3D BIM

Urban Multi-Family Residential Flats & Layouts

Space-optimized multi-unit residential apartment layout and unit typologies, fire egress stairs, MEP shafts, and structural grid alignment for urban development.

Floors
Basement + 3 storeys
Role
Design consultant
Handed over
Nothing — designed from scratch, together with the interiors of the same building (Serene Suites)

Built and documented

More drawing sets

Client stories

  • Client story

    Foxhole House, Wealden

    Elevation and ground-floor plan

    “Arslan represents outstanding value, a willingness to listen and adapt, and impressive skillsets. … He does quality work. He worked with me on every step of this project, was responsive to the changes I wanted and the restrictions we had, and together we delivered! He gets the highest recommendation: A+”
    James B.
  • Client story

    California summer home

    Section and plan

    “I would recommend these services to anyone seeking very high-quality architectural work and absolute professionalism.”
    Edward B.
  • Client story

    Foster home, Australia

    Two axonometric views

    “Great concept and design considerations. We loved the final product and will use again.”
    Michael V.

Details and elevations

BIM / CAD workflow

Inside the production files

Screens from real projects: model views, schedules and quantities, and the scripts and analyses behind the geometry.

BIM production

  • Apartment floor plan

    BIM model — unit layouts with areas, in a 47-unit residential tower

  • Front elevation

    BIM model — the same tower in elevation, generated from the model

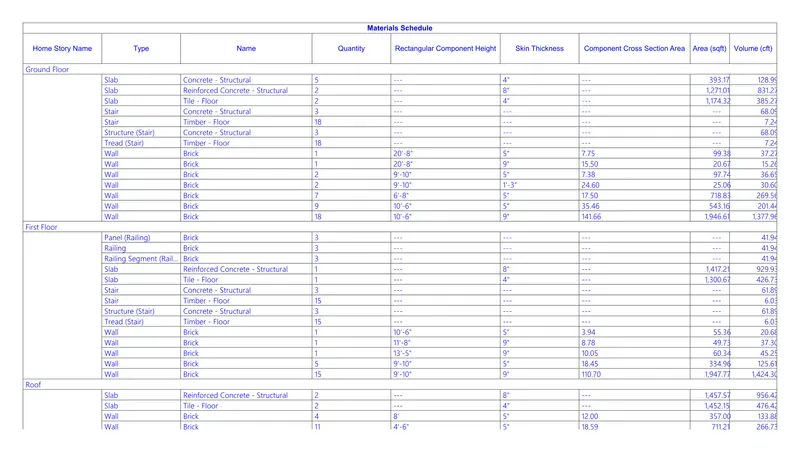
  • Window schedule

    BIM model — a model-driven schedule: sizes, sill and head heights, quantities and cost

  • Structural model

    BIM model — the tower's structural frame: columns, slabs and core

  • Slab outlines

    3D model — slab outlines taken from every level of the model

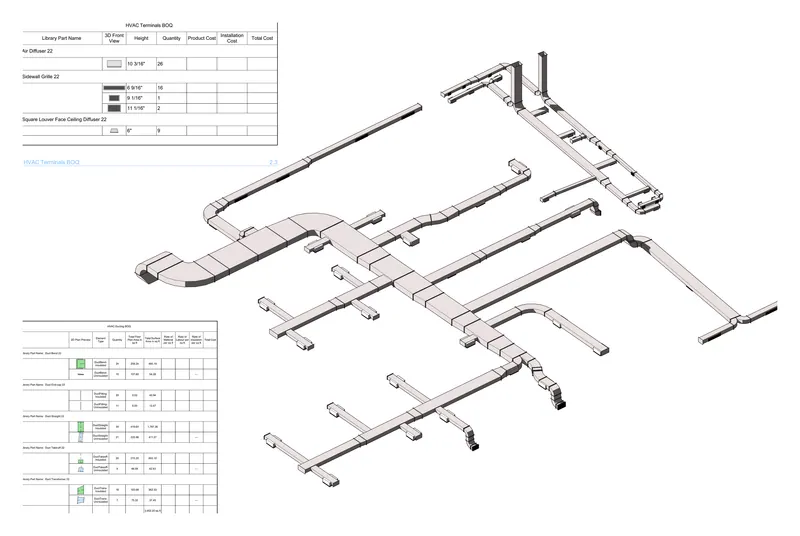
  • Quantity take-off

    Visual script — wall and slab areas calculated straight from the model

  • Barndominium floor plan

    BIM model — dimensioned ground-floor plan

  • Model data in the script

    Visual script — curtain-wall properties read live from the BIM model

Computational design

  • Façade paneling

    Parametric model — scripted panels on a curved tower

  • Diagrid pattern

    Visual script — a façade pattern generated from rules

  • Slat wall model

    3D model — a wave-form slat wall, generated fin by fin

  • Slat wall script

    Script — the depth function that shapes every fin

  • Twisted column

    3D model — the form produced by the rolling-polygon script

  • Rolling-polygon script

    Script — rotating and translating a polygon step by step

  • Visual script

    Visual script — the definition driving the twisted form

  • Solar and wind analysis

    Environmental analysis — sun paths, radiation, direct sun hours and wind roses for a site

  • Environmental analysis

    Environmental analysis — direct sun hours and a wind-speed profile around a building

  • Site terrain from GIS

    Parametric model — terrain and context buildings built from GIS data

  • Nesting for fabrication

    Parametric model — parts nested onto sheets for cutting