
Residential design and documentation
Barndo, Florida
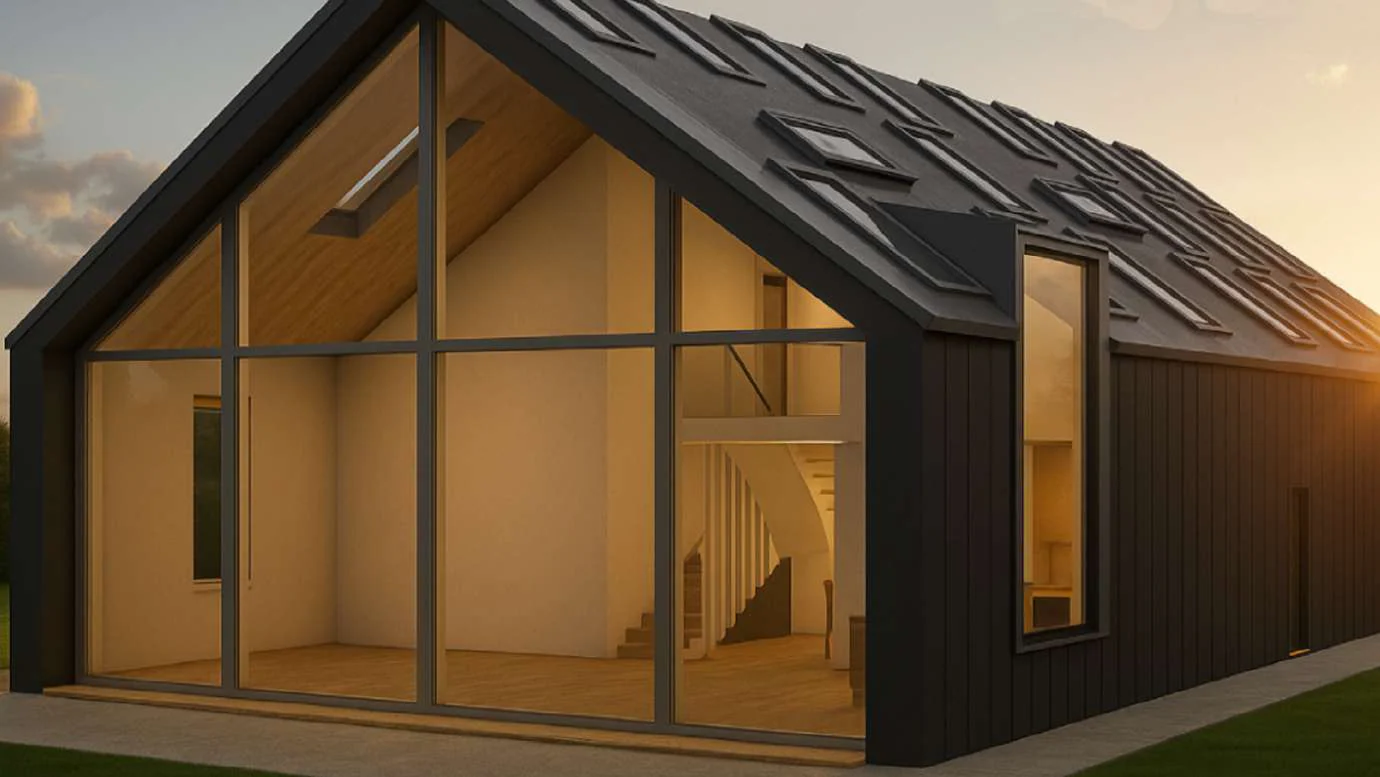
About the project
The objective was clear: maximize the spatial experience while minimizing the ecological footprint. That meant offsite fabrication and as few wet trades on site as possible. Modular steel-frame manufacturers were ready to collaborate, provided they were supplied with detailed plans, elevations and sections to their specifications.
Solar radiation and wind-rose analyses set the building's massing and axis. Rotating the main volume optimizes the roof pitch for photovoltaic yield and channels the prevailing breezes, and it aligns the living zone west, to frame sunset views over the lake without unwanted solar gain.
The structure was designed for disassembly, recyclable materials and minimal site scarring. Earth-filled tyre footings failed development approval over rubber degradation, so insulated concrete forms replaced them.
- Location
- Near Lake Pasadena, Florida
The project
Every view, 8 in all
Barndo, Florida — exterior at dusk
Exterior visualization
Barndo, Florida — living room and kitchen
Interior visualization
Barndo, Florida — site
Site, from the air
Barndo, Florida — solar study
Solar radiation study
Barndo, Florida — wind rose
Wind rose for the site
Barndo, Florida — floor plans
Main and mezzanine floor plans
Barndo, Florida — wall section
Wall section
Barndo, Florida — ground-floor plan
Dimensioned ground-floor plan
Related service