
BIM drawing set
Two-Storey Villa
About the project
A two-storey family house: five bedrooms and five bathrooms, a drawing room, a study and a double garage, drawn as furnished plans with the area of every room.
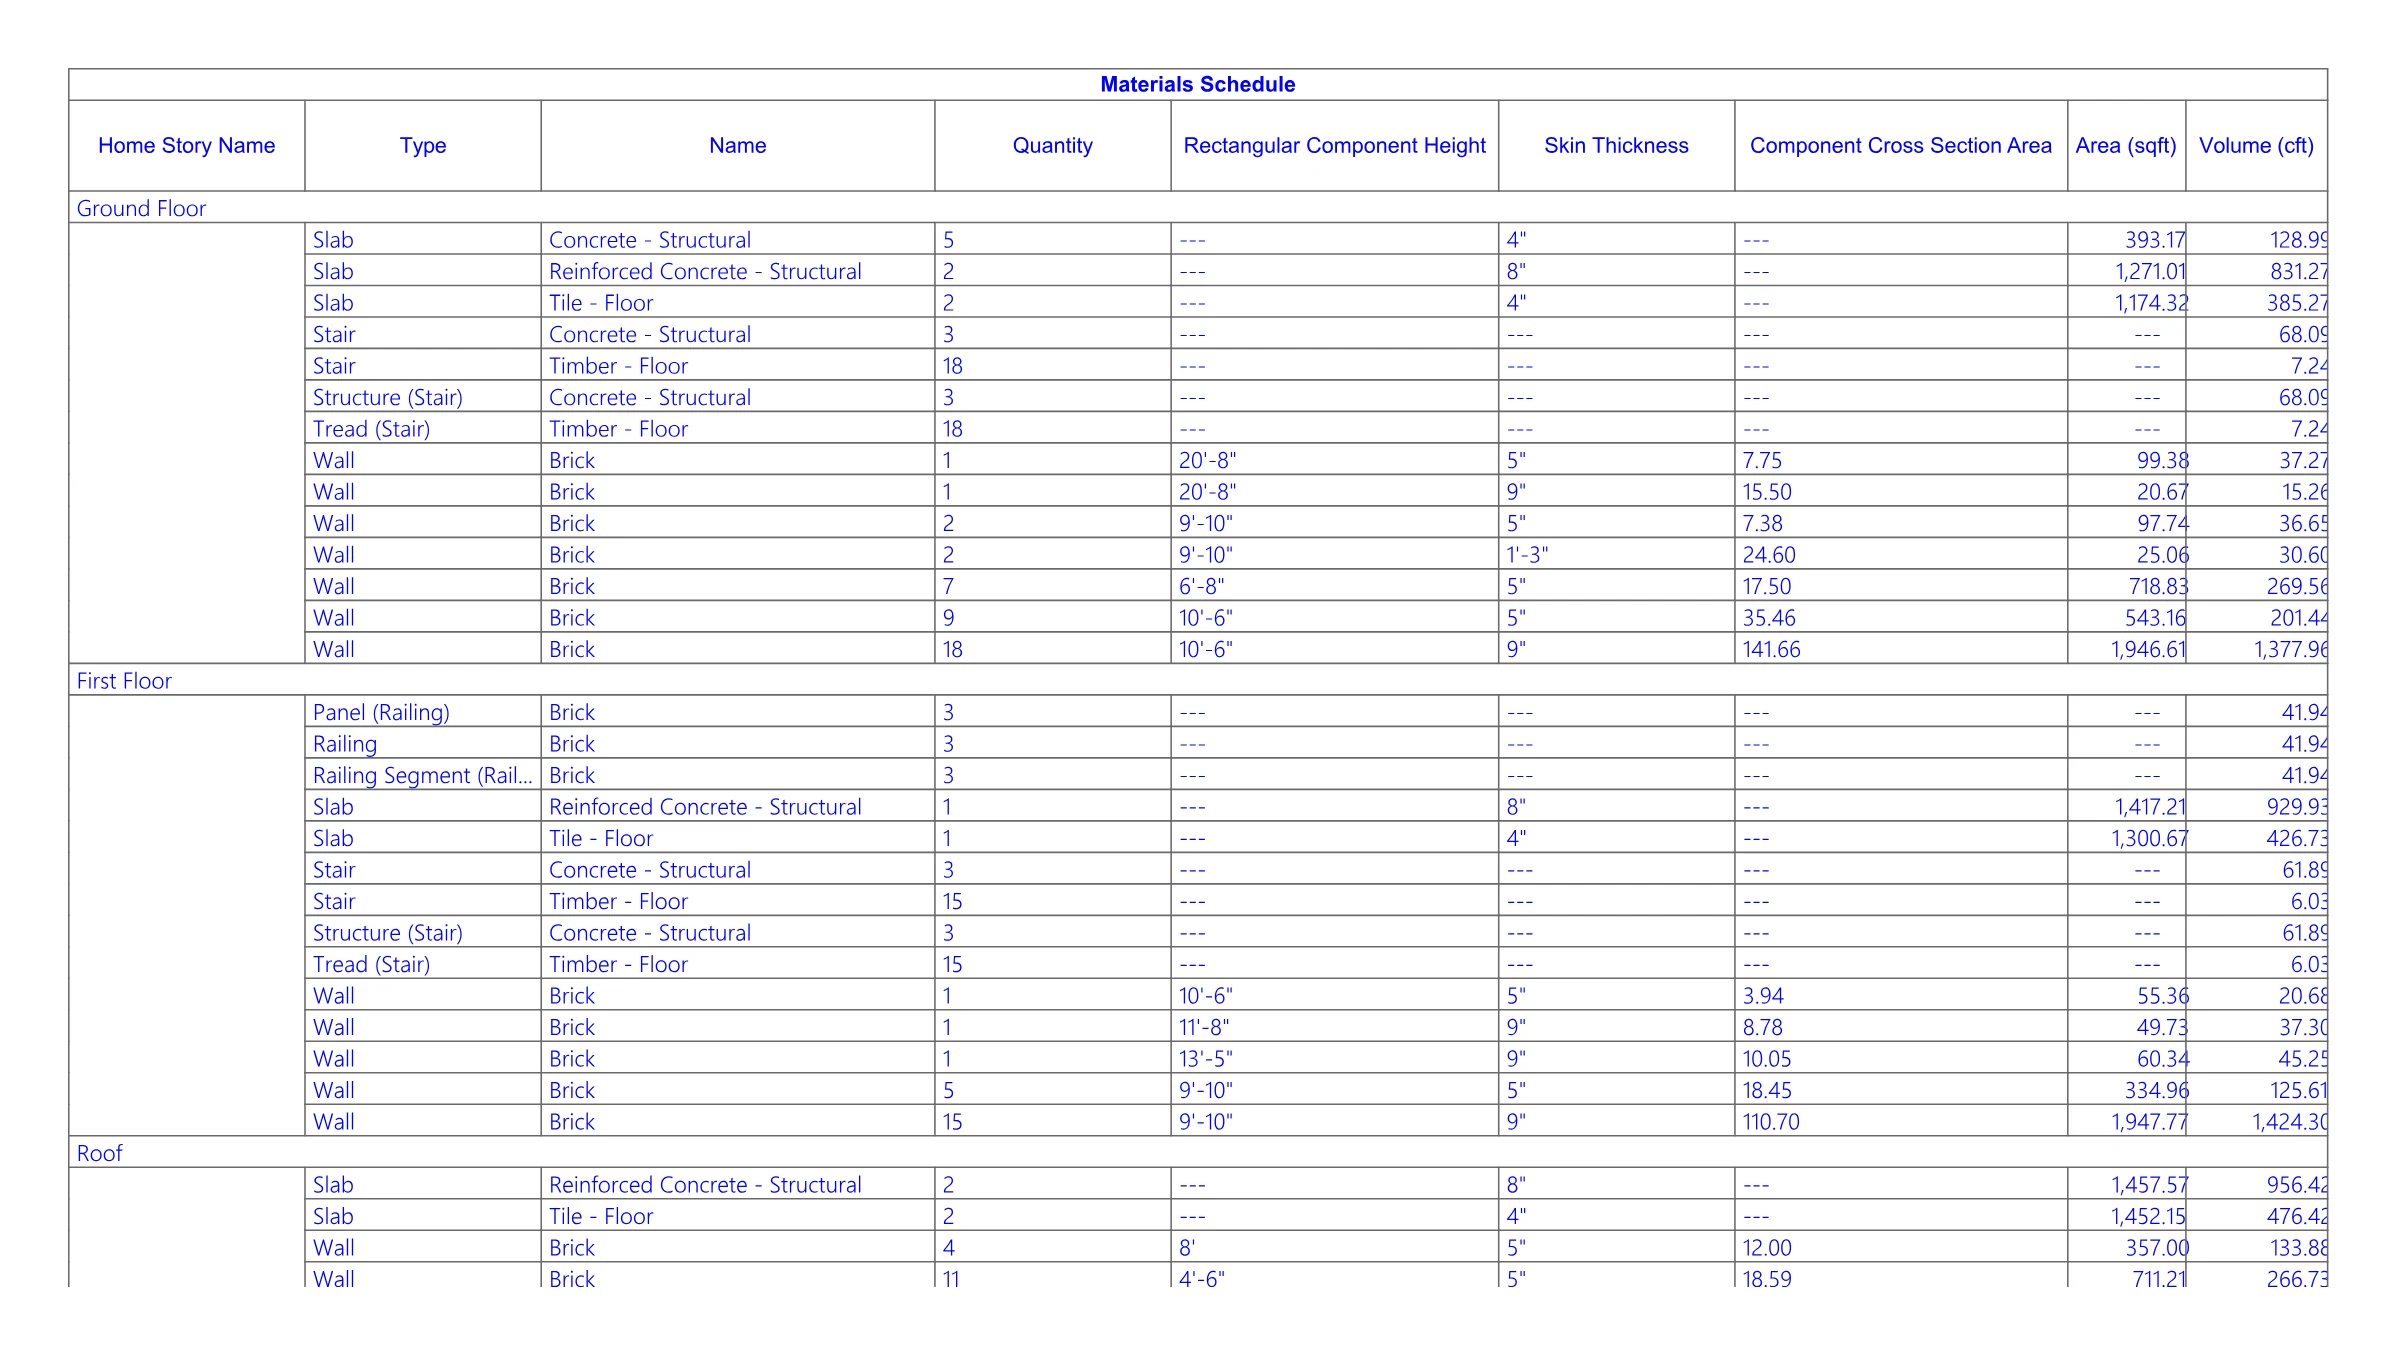
The materials schedule is generated from the BIM model — every slab, wall and stair by storey, with thickness, area and volume — so the quantities stay in step with the design.
- Sheets
- 2
The project
Every view, 3 in all
Two-storey villa — ground floor plan
Master bedroom and bedroom 2, living, dining, kitchen, drawing room and the double garage — every room with its area
Two-storey villa — first floor plan
Bedrooms 3 to 5, a family living room, the study and a front terrace
Two-storey villa — materials schedule
Slabs, walls and stairs by storey — thickness, area and volume, straight from the model
Related service
The service behind it
Next step
Have a project like this in mind?
NDA-friendly · IP stays with you · Files in your platform