
Renovation drawing set
Residence Renovation
About the project
A whole-house renovation, organised as six chapters: the master bath, the bedrooms and hall, a second bathroom, the stair, the kitchen and bar, and a third bathroom. Each room is drawn four ways on one sheet — what comes out, the shell after demolition, the new work, and the finished plan — so a contractor can price and sequence it without guessing.
Lighting, electrical and plumbing get their own sheets per room, and every wall, door, light and fitting that is removed or added is scheduled from the model.
- Role
- BIM manager
- Sheets
- 15
The project
Every view, 10 in all
Residence renovation — demolition and new plans
The whole first floor twice: what comes out in red, what goes in in yellow
Residence renovation — demolition schedules
Every zone, wall, door, light and socket to be removed, with sizes and areas
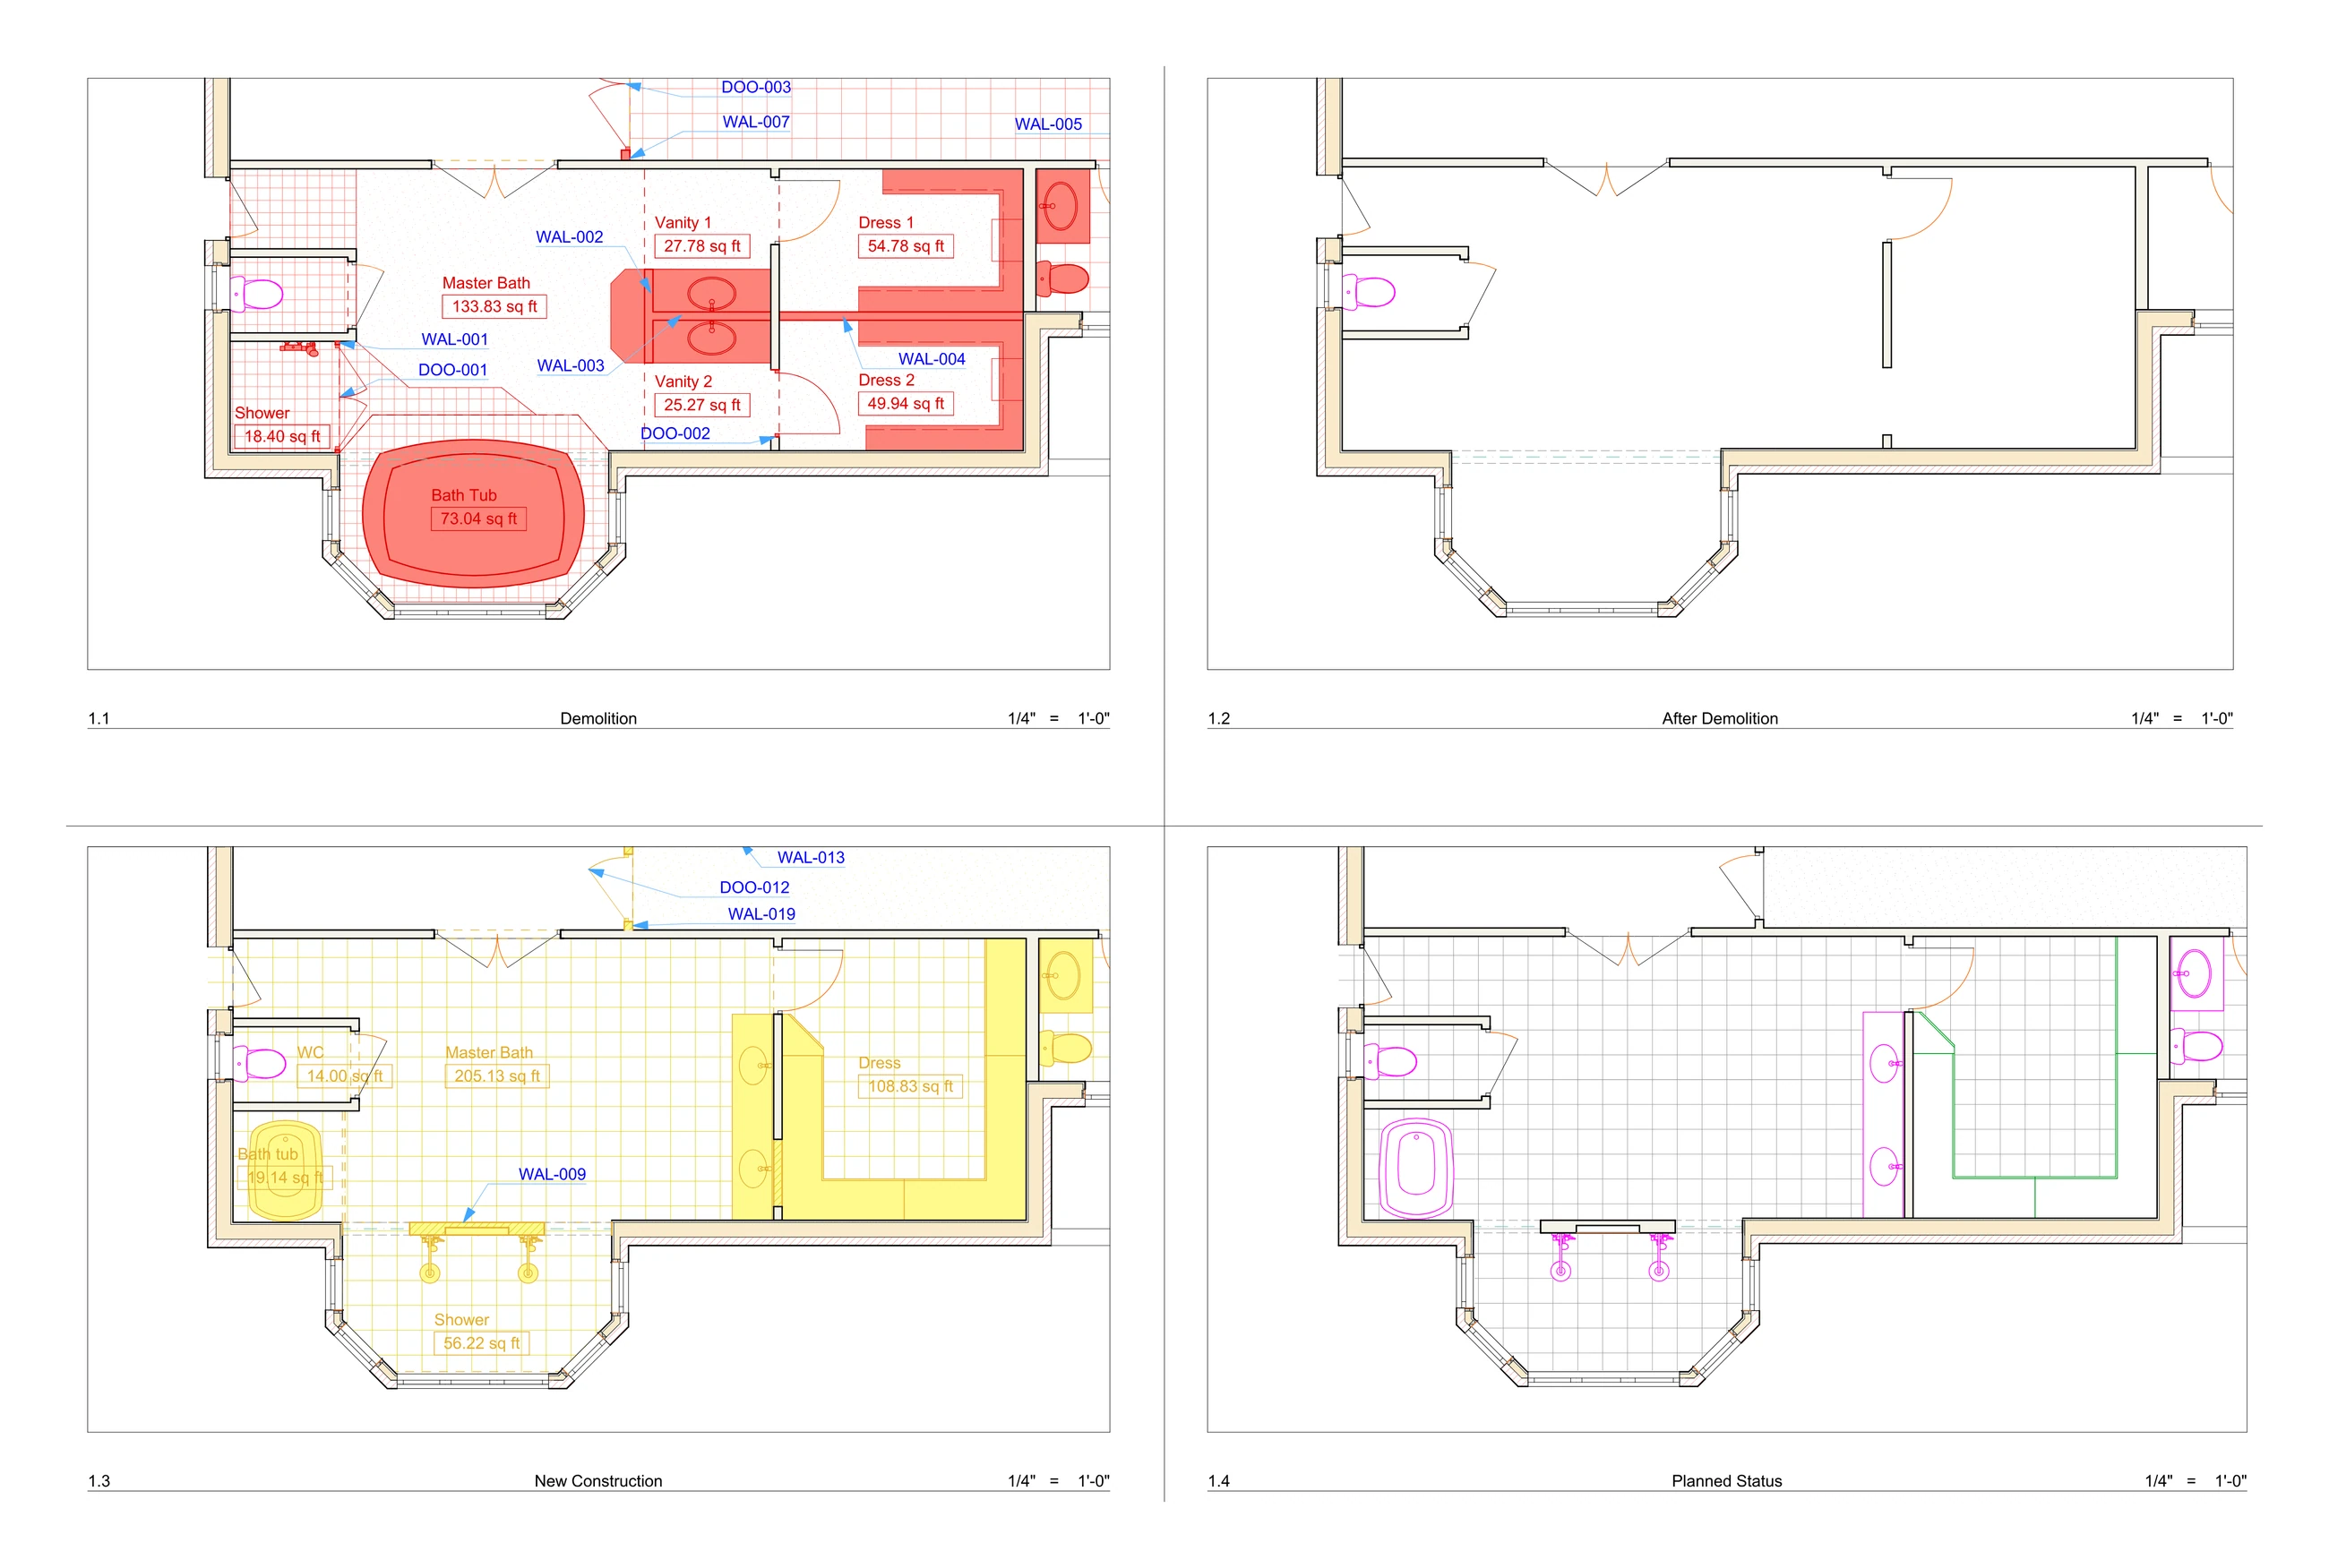
Residence renovation — master bath
Demolition, after demolition, new work and the planned layout on one sheet
Residence renovation — master bath lighting
Fittings removed, then the new downlights and switching
Residence renovation — master bath plumbing
Existing drains and supply, then the new hot and cold, waste and grey-water runs
Residence renovation — bedrooms and hall
Bedrooms 2 and 3 and the closet — the same four stages
Residence renovation — bedrooms lighting
Ceiling fans, downlights and switching, before and after
Residence renovation — kitchen and bar
The old kitchen out, a new island kitchen and bar in
Residence renovation — kitchen lighting
Old fittings out, new lighting over the island and bar
Residence renovation — bathroom 3
Bathroom 3 and its closets, between bedrooms 4 and 5 — the same four stages
Related service
The service behind it
Next step
Have a project like this in mind?
NDA-friendly · IP stays with you · Files in your platform