BIM coordination
Basement MEP Coordination
About the project
The lowest basement level of a building on a piled raft, with a vehicle ramp up to the level above. The structure and four services were modelled together in one Archicad model from the engineering DXF drawings: fire protection, storm water and sewer, cold water, and electrical.
Every element carries its Archicad element ID, and clashes are tracked in a numbered coordination register: a fire riser through a beam, a cable tray dipping under the ramp 16.5 mm from a column. Each was reviewed and closed before the next revision.
An internal coordination exercise. The services are modelled as the engineering drawings show them; the work here is the BIM authoring and coordination, not the system design.
- Role
- BIM author and coordinator
- Model
- Archicad 26
- Type
- Internal coordination exercise
The project
Every view, 2 in all
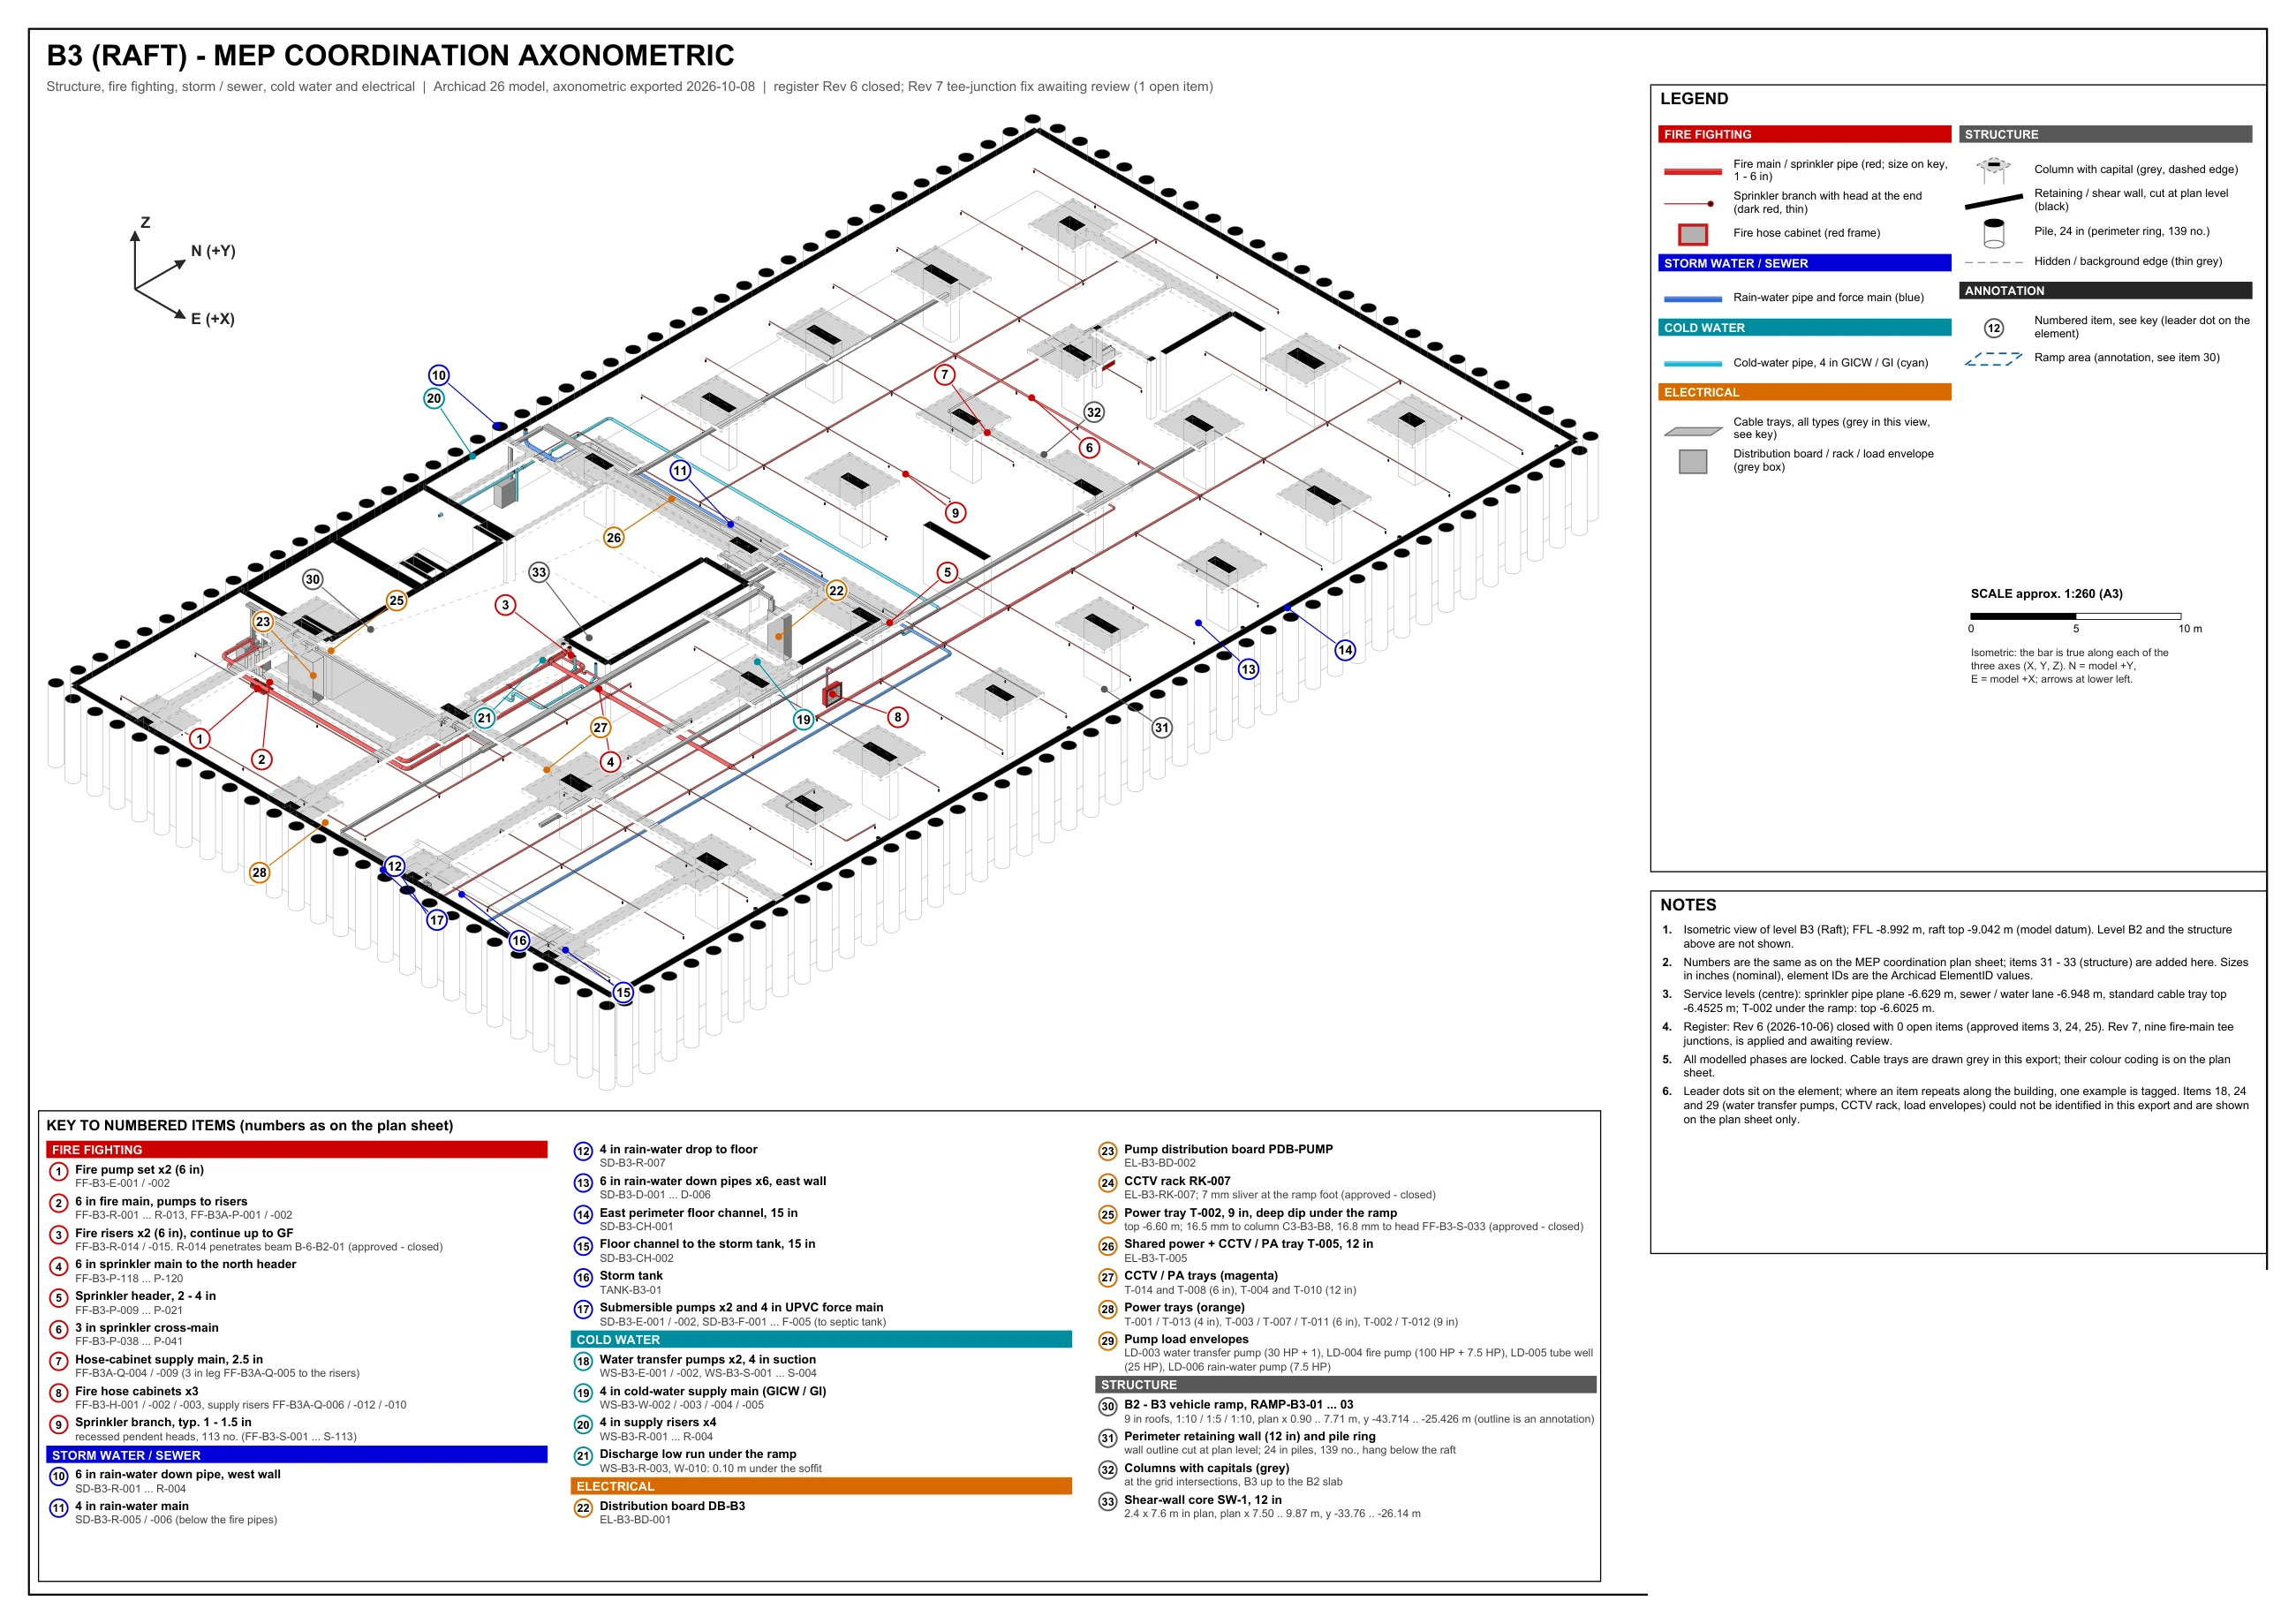
Basement MEP coordination — axonometric
The raft level in 3D: structure, fire protection, storm and sewer, cold water and electrical, each numbered to the key
Basement MEP coordination — plan
The same level in plan, colour-coded by service, with the grid, the ramp and the storm tank
Related service
The service behind it
Next step
Have a project like this in mind?
NDA-friendly · IP stays with you · Files in your platform