
Built project
Serene Suites, Lahore
About the project
Architecture rarely survives the move from page to reality unchanged. Abstract lines collide with outside capital, and risk-averse stakeholders try to dilute the core design intent. Where the architect isn't the owner, necessary site adaptations are seen through a lens of fear.
The strategy here was twofold: anticipate structural and material realities ahead of time, and stay open to adaptation without sacrificing the underlying spatial logic. The built result shows that when you can navigate the gap between drawing and reality yourself, a design survives construction exactly as intended.
- Location
- Lahore
- Status
- Built
The project
Every view, 5 in all
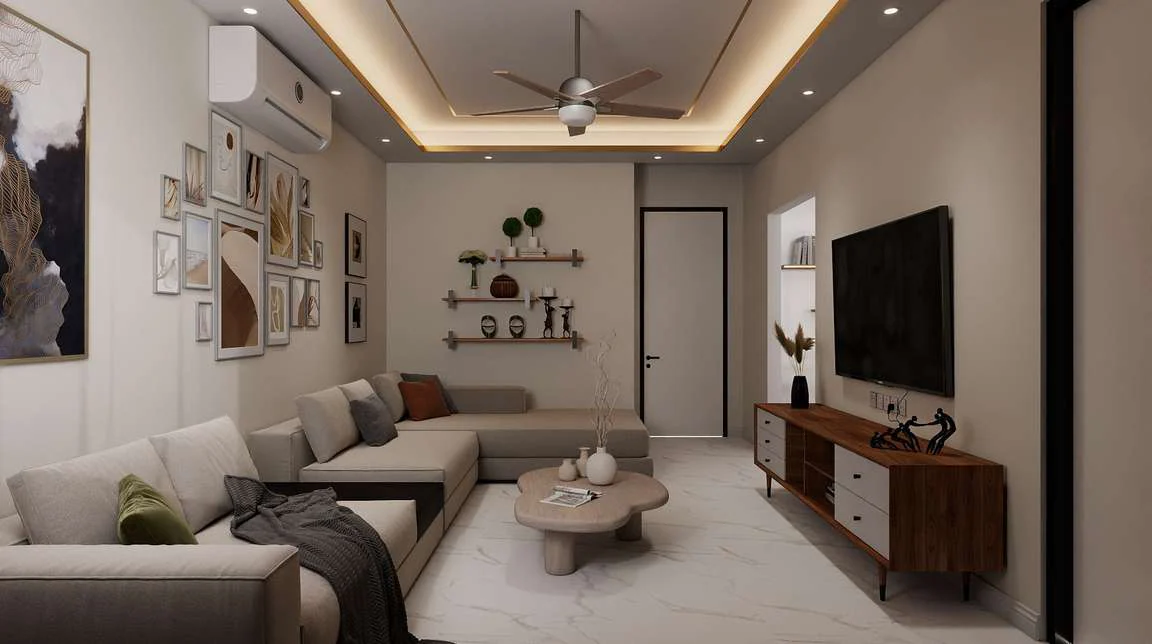
Serene Suites — living room
Interior visualization
Serene Suites — one-bed apartment plan
Apartment plan
Serene Suites — bedroom
Interior visualization
Serene Suites — kitchen and dining
Interior visualization
Serene Suites — bathroom
Interior visualization