BIM coordination
Office HVAC Retrofit
About the project
A new air-conditioning, extract and fresh-air system for an existing office floor. The existing building was modelled first, then every duct, grille and diffuser was placed in 3D around its columns, stair core and ceiling heights.
The same model produced the drawings and the bill of quantities: duct lengths, fittings and terminals counted from the model, not measured off a plan by hand.
- Role
- BIM consultant
- Sheets
- 6
The project
Every view, 4 in all
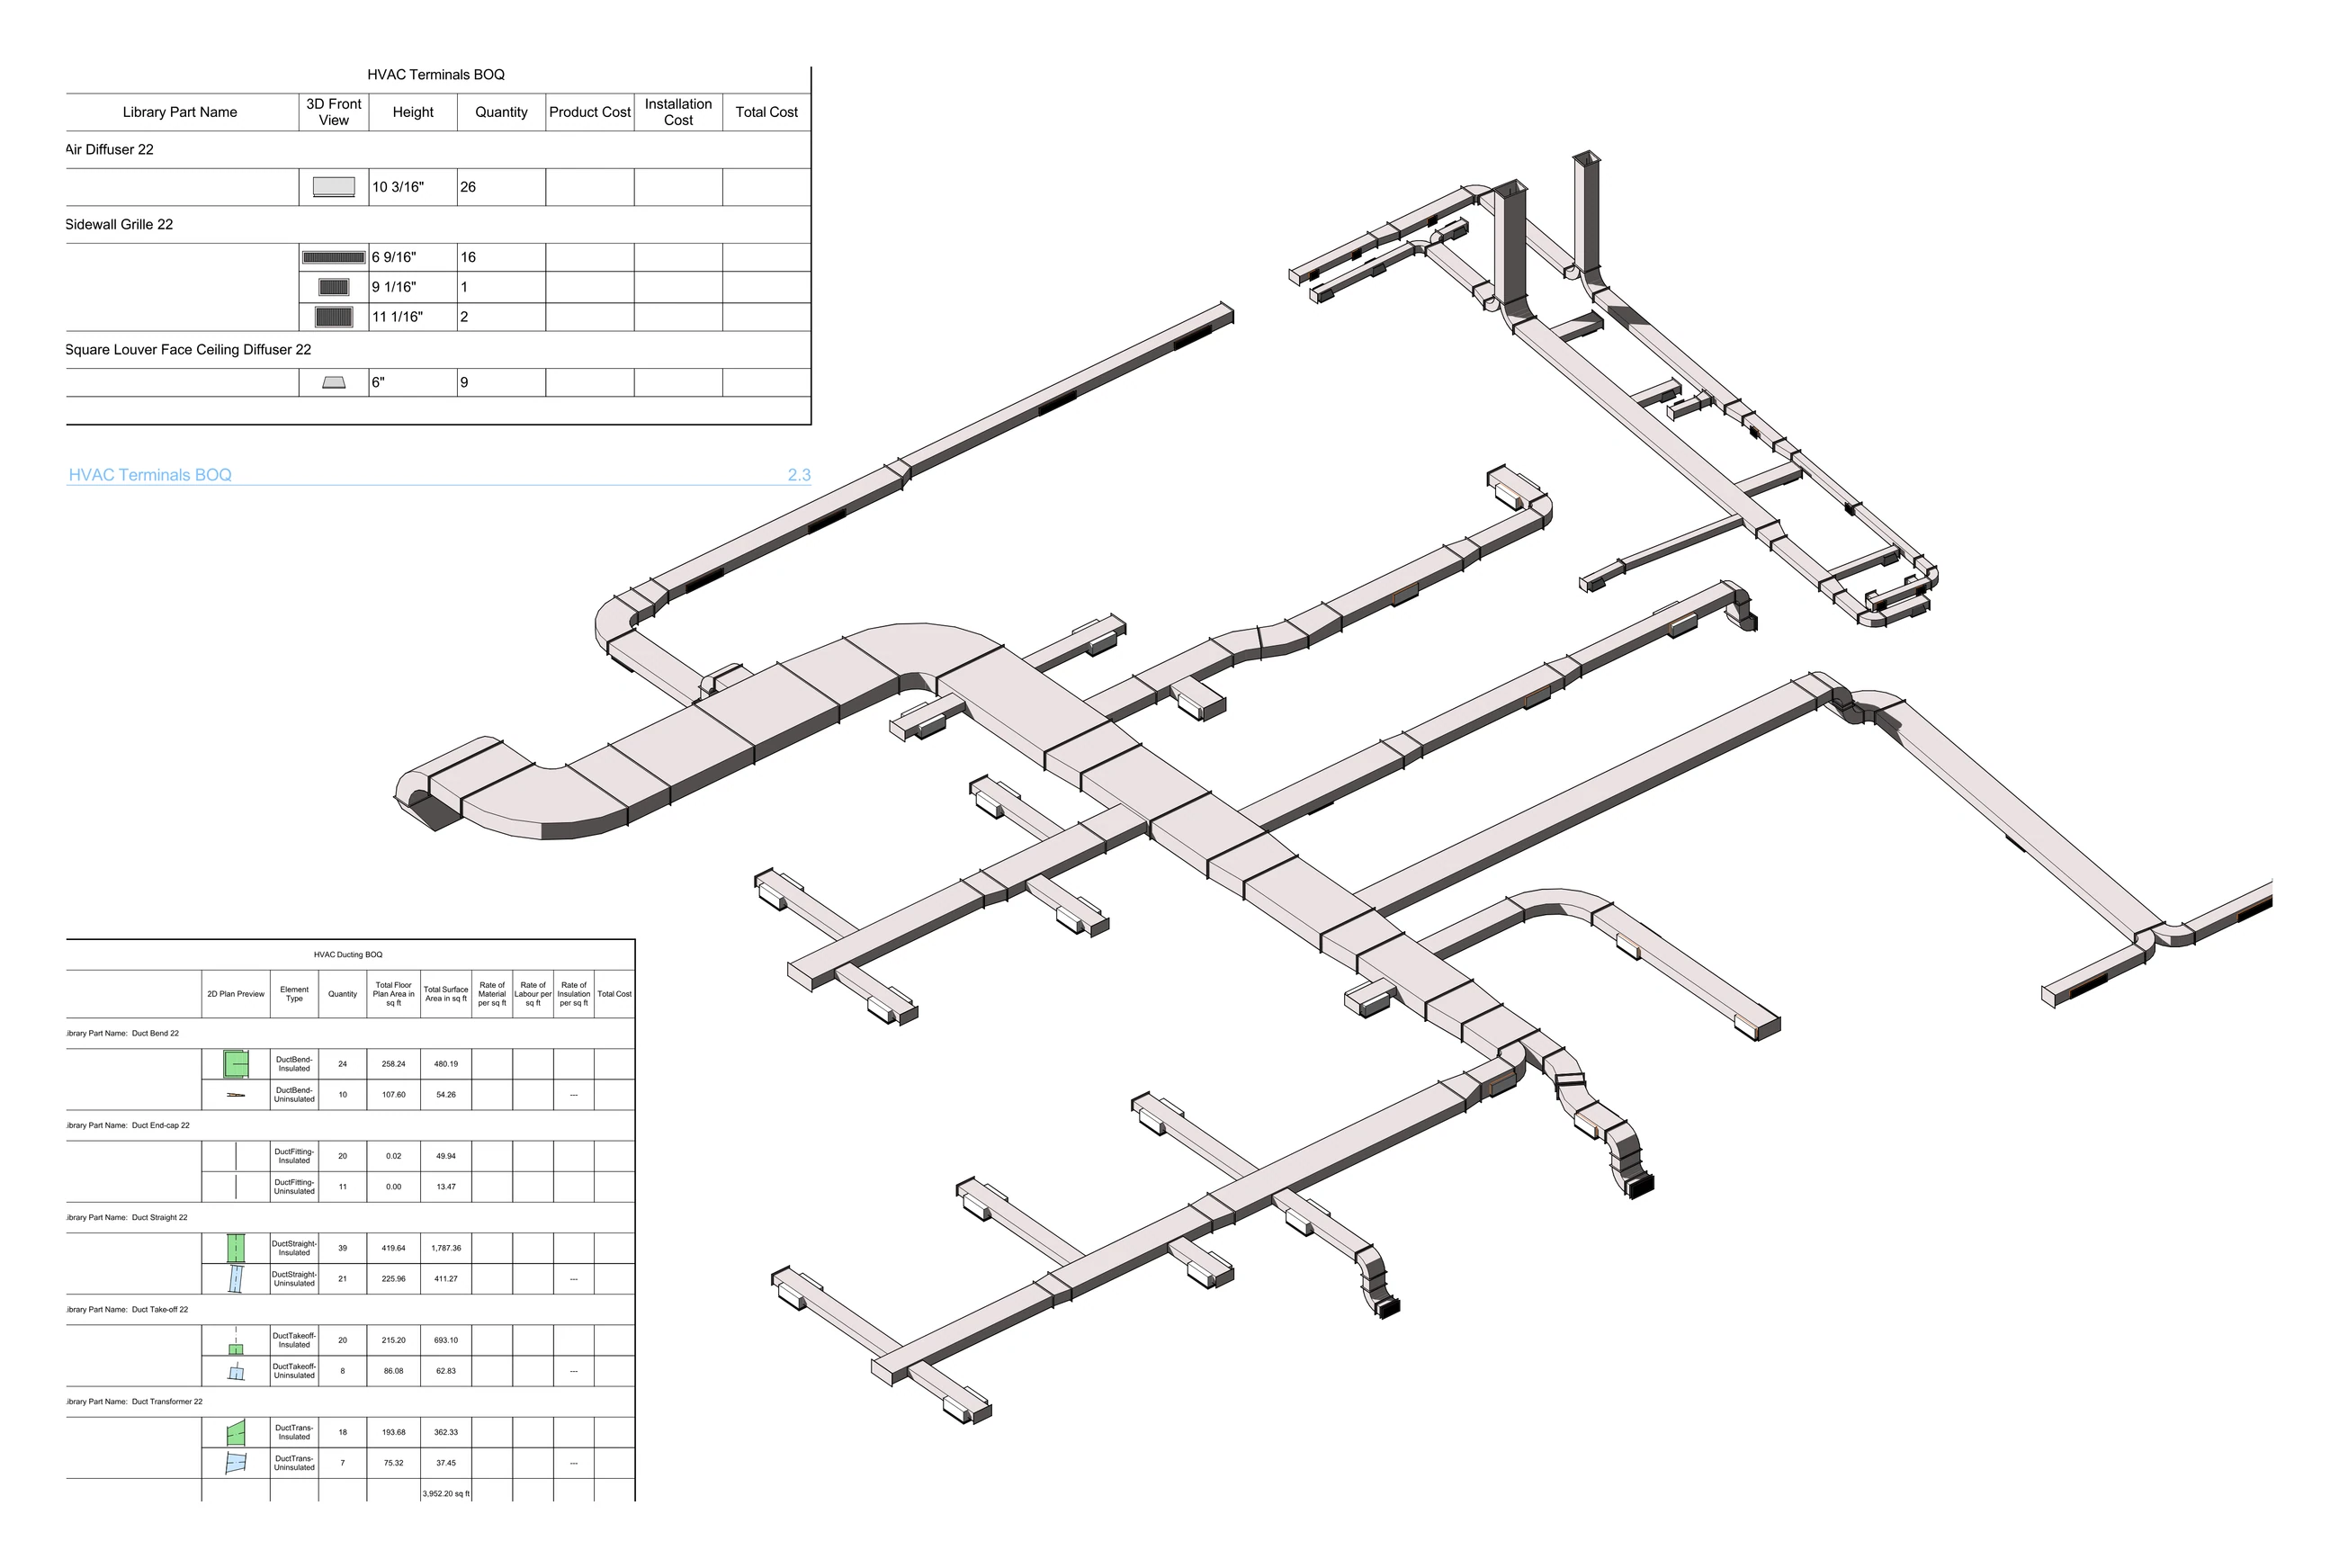
Office HVAC retrofit — duct model and quantities
Every duct, grille and diffuser in 3D, with the terminal and ducting quantities beside it
Office HVAC retrofit — ducting plan
Over the existing floor, colour-coded: insulated supply, exhaust and fresh air, each run tagged with size and level
Office HVAC retrofit — duct elevations
Three runs in elevation, dimensioned from the lower ground level
Office HVAC retrofit — ducting bill of quantities
Bends, straights, take-offs and transitions counted from the model, with plan and surface areas
Related service
The service behind it
Next step
Have a project like this in mind?
NDA-friendly · IP stays with you · Files in your platform