
Interior design and drawings
Kids Room
Render, model and drafting together: the room as rendered, the whole layout at once, and the elevations drawn for the joiner.
About the project
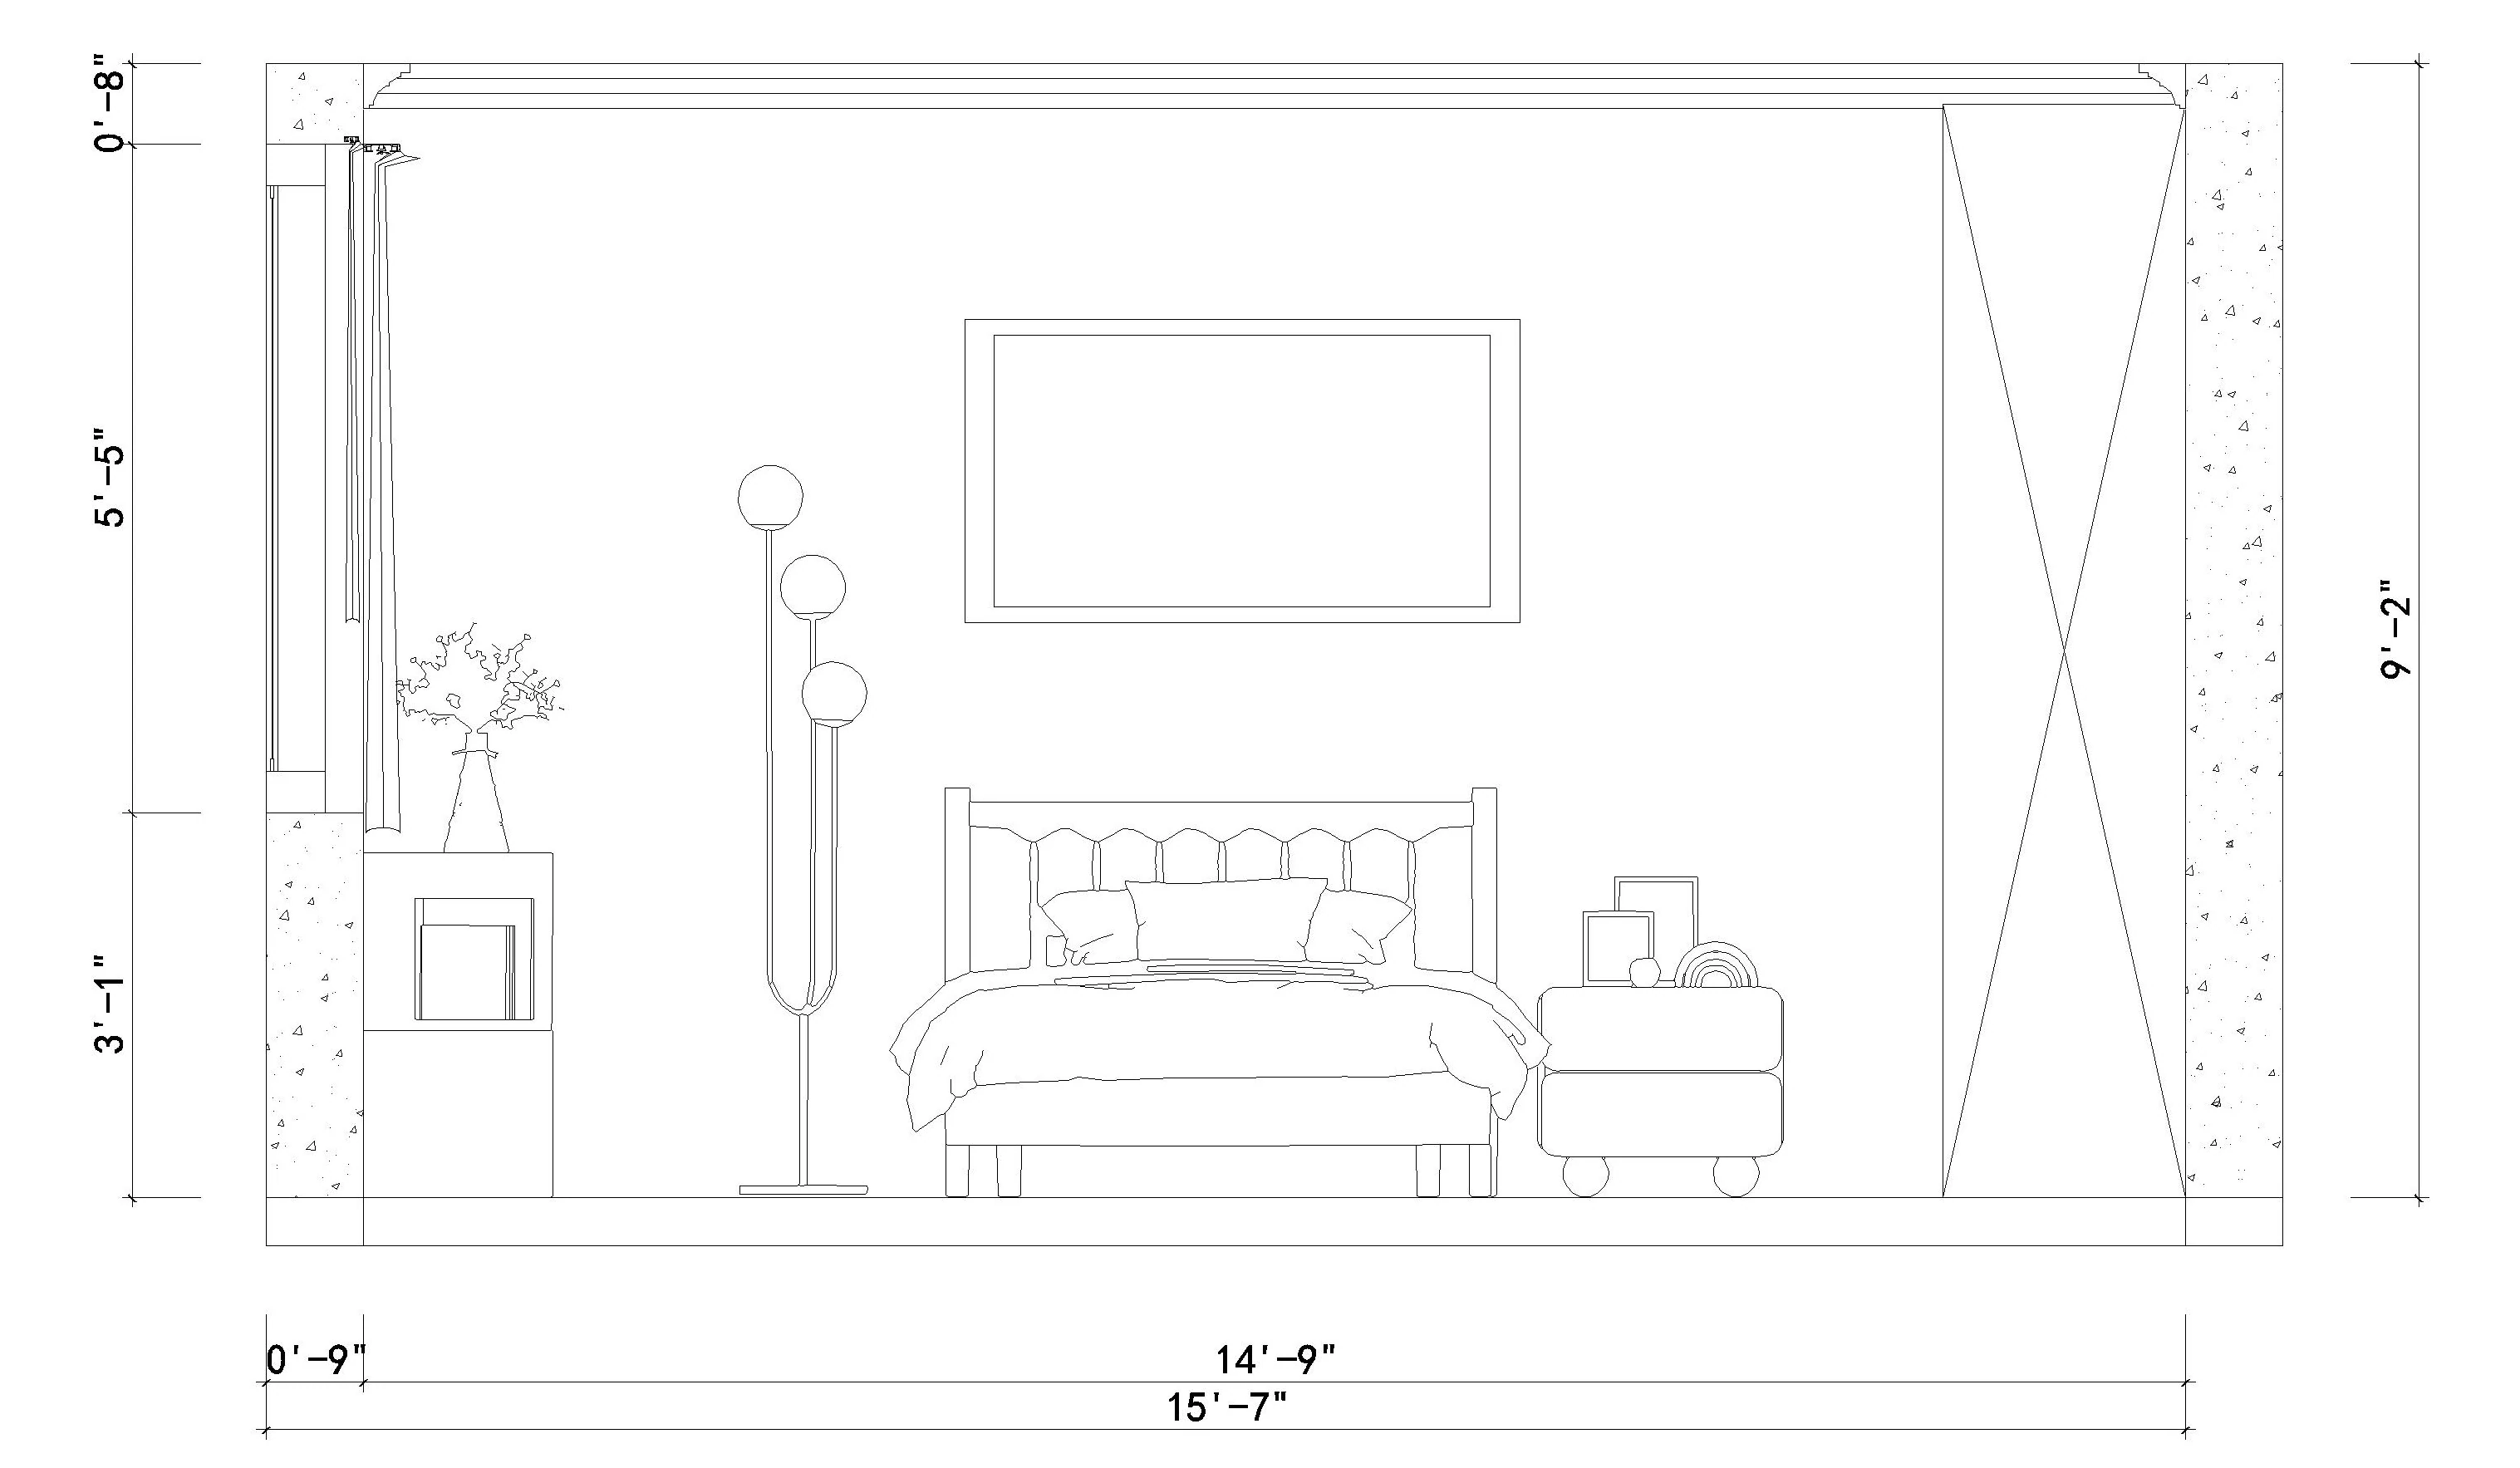
A child's bedroom, shown three ways: the whole layout at once in one isometric view, the room as rendered, and the two elevations drawn for the joiner — dimensions and levels included.
The project
Every view, 4 in all
Select any image to see it whole.
Kids room — isometric view
Interior visualization
Kids room
Interior visualization
Kids room — elevation A
Interior elevation
Kids room — elevation B
Interior elevation