
Preliminary design
Fourteen-Stall Barn
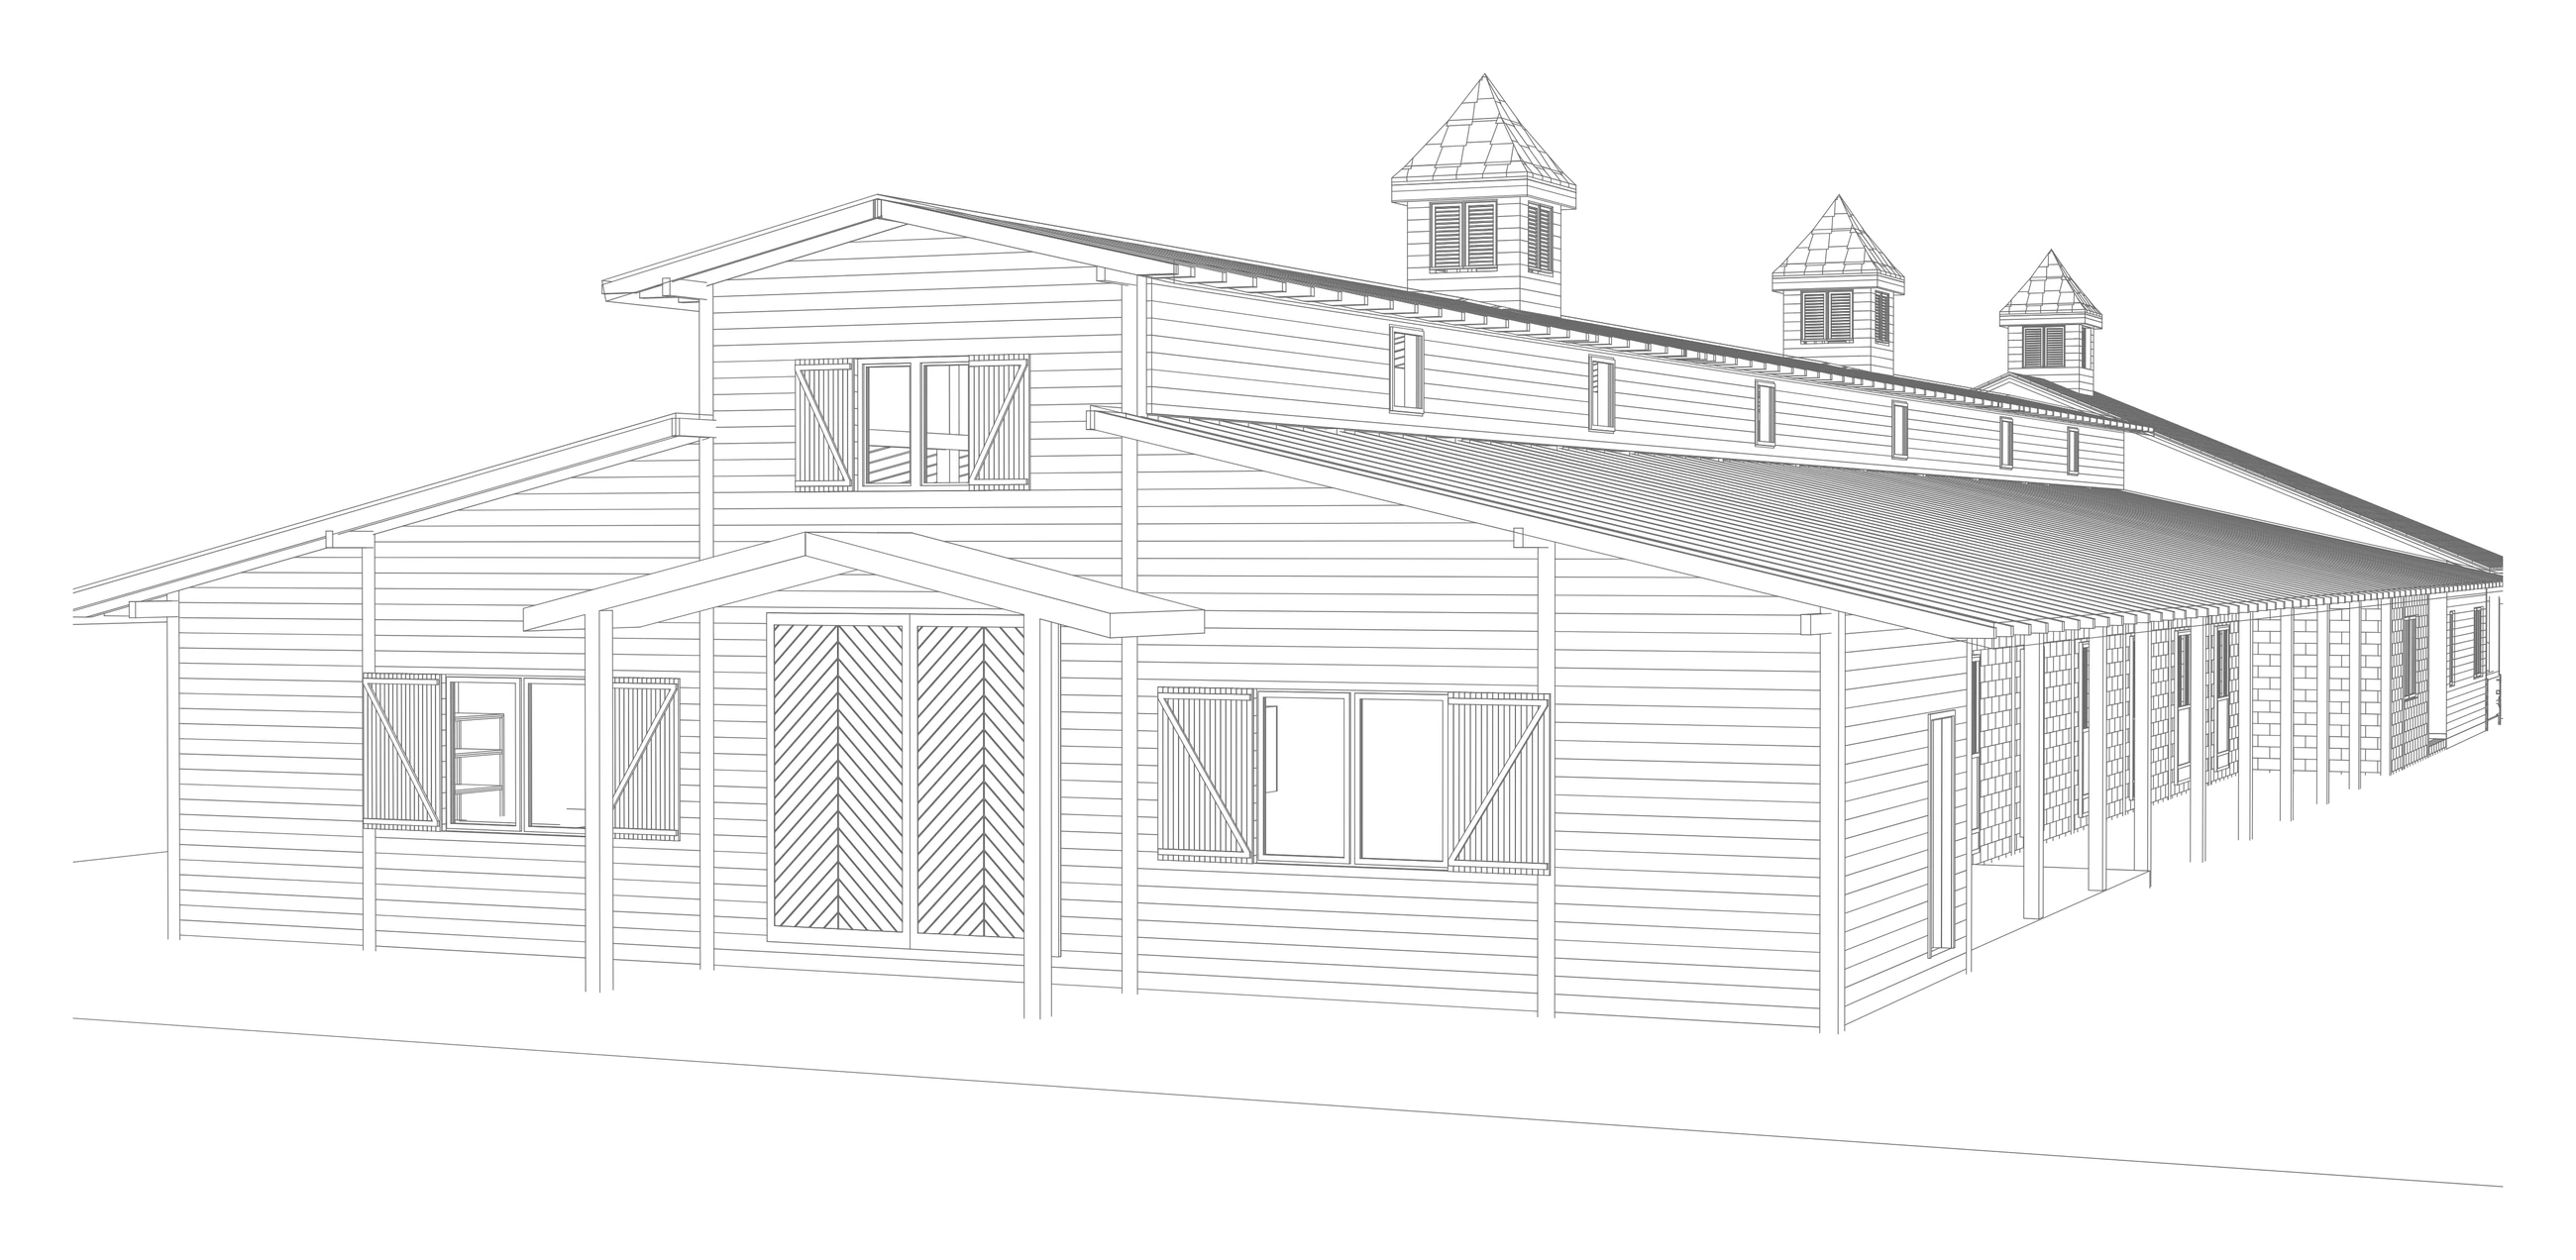
A working horse barn: fourteen stalls, feed and wash bays, and living quarters at one end.
About the project
Preliminary drawings for a working horse barn: fourteen stalls either side of a 14-foot passage, two feed rooms, wash and grooming stalls, a tack room, laundry and utility, with living quarters and an office at the entrance end.
- Stage
- Preliminary design
- Sheets
- 3
The project
Every view, 3 in all
Select any image to see it whole.
Fourteen-stall barn — perspective
The barn from the model: the entrance gable, cupolas and the stall wing
Fourteen-stall barn — ground floor plan
Fourteen stalls on a 14-foot passage, feed rooms, wash and grooming stalls, and the living quarters
Fourteen-stall barn — upper floor and roof framing
The upper floor of the living quarters, and the rafters over the stall wing
Related service
The service behind it
Next step
Have a project like this in mind?
NDA-friendly · IP stays with you · Files in your platform