
CAD Permit Sets
Texas Coastal Beach House Residence
Architectural permit drawing package for an elevated coastal residence in Texas. Designed for high-velocity coastal hurricane wind zones with deep piling foundation, wraparound cantilever sundeck, open cathedral living, and IRC storm compliance.
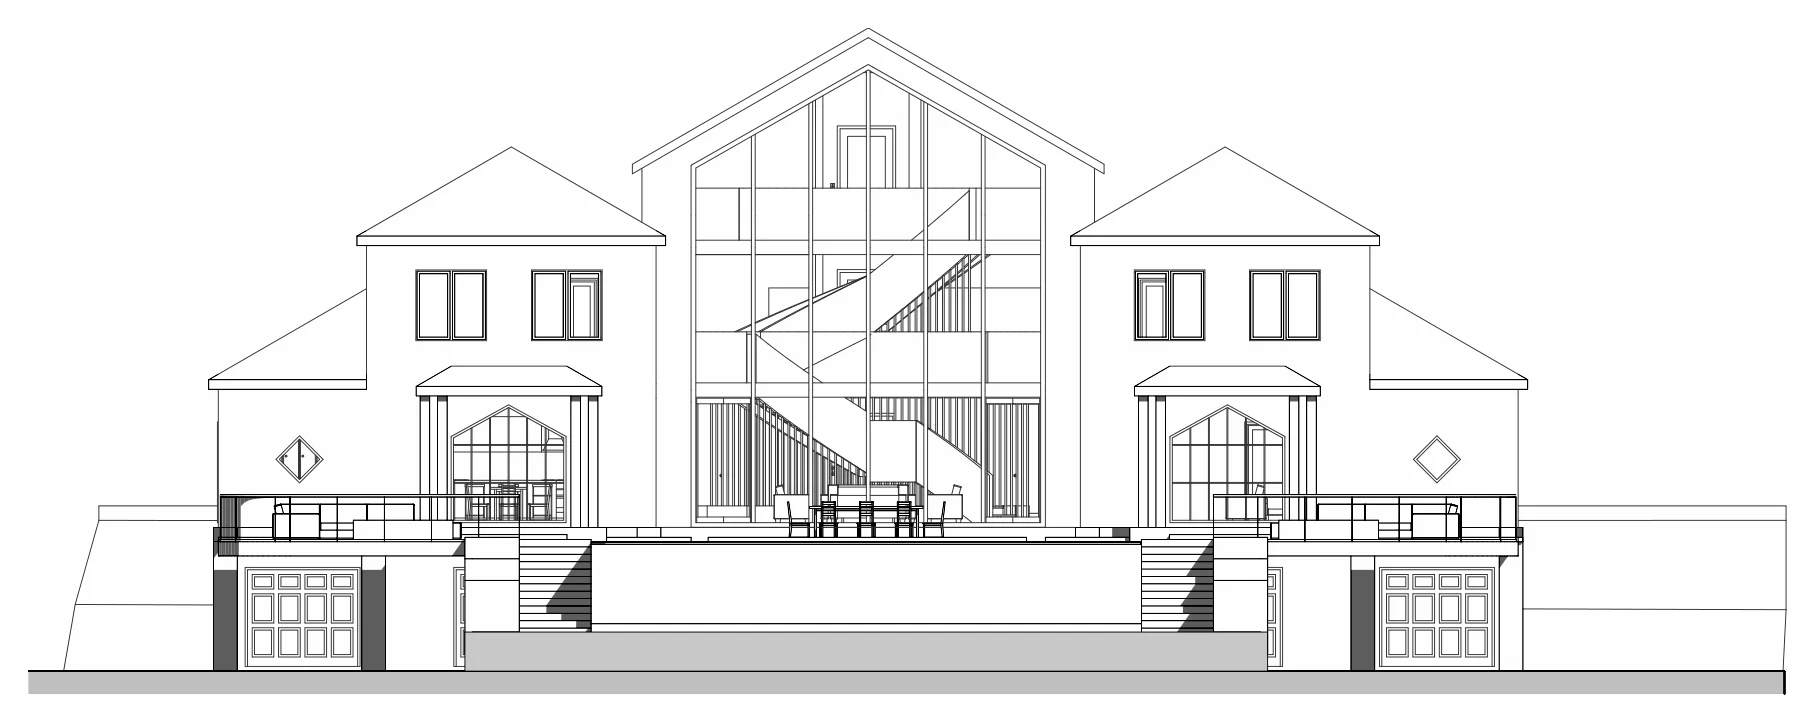
The project
Scope and facts
Floor plans for every level and elevations. Produced in Archicad, DWG export, IRC / Coastal Code Standards.
- Location
- Coastal Texas (Gulf Coast)
- Floors
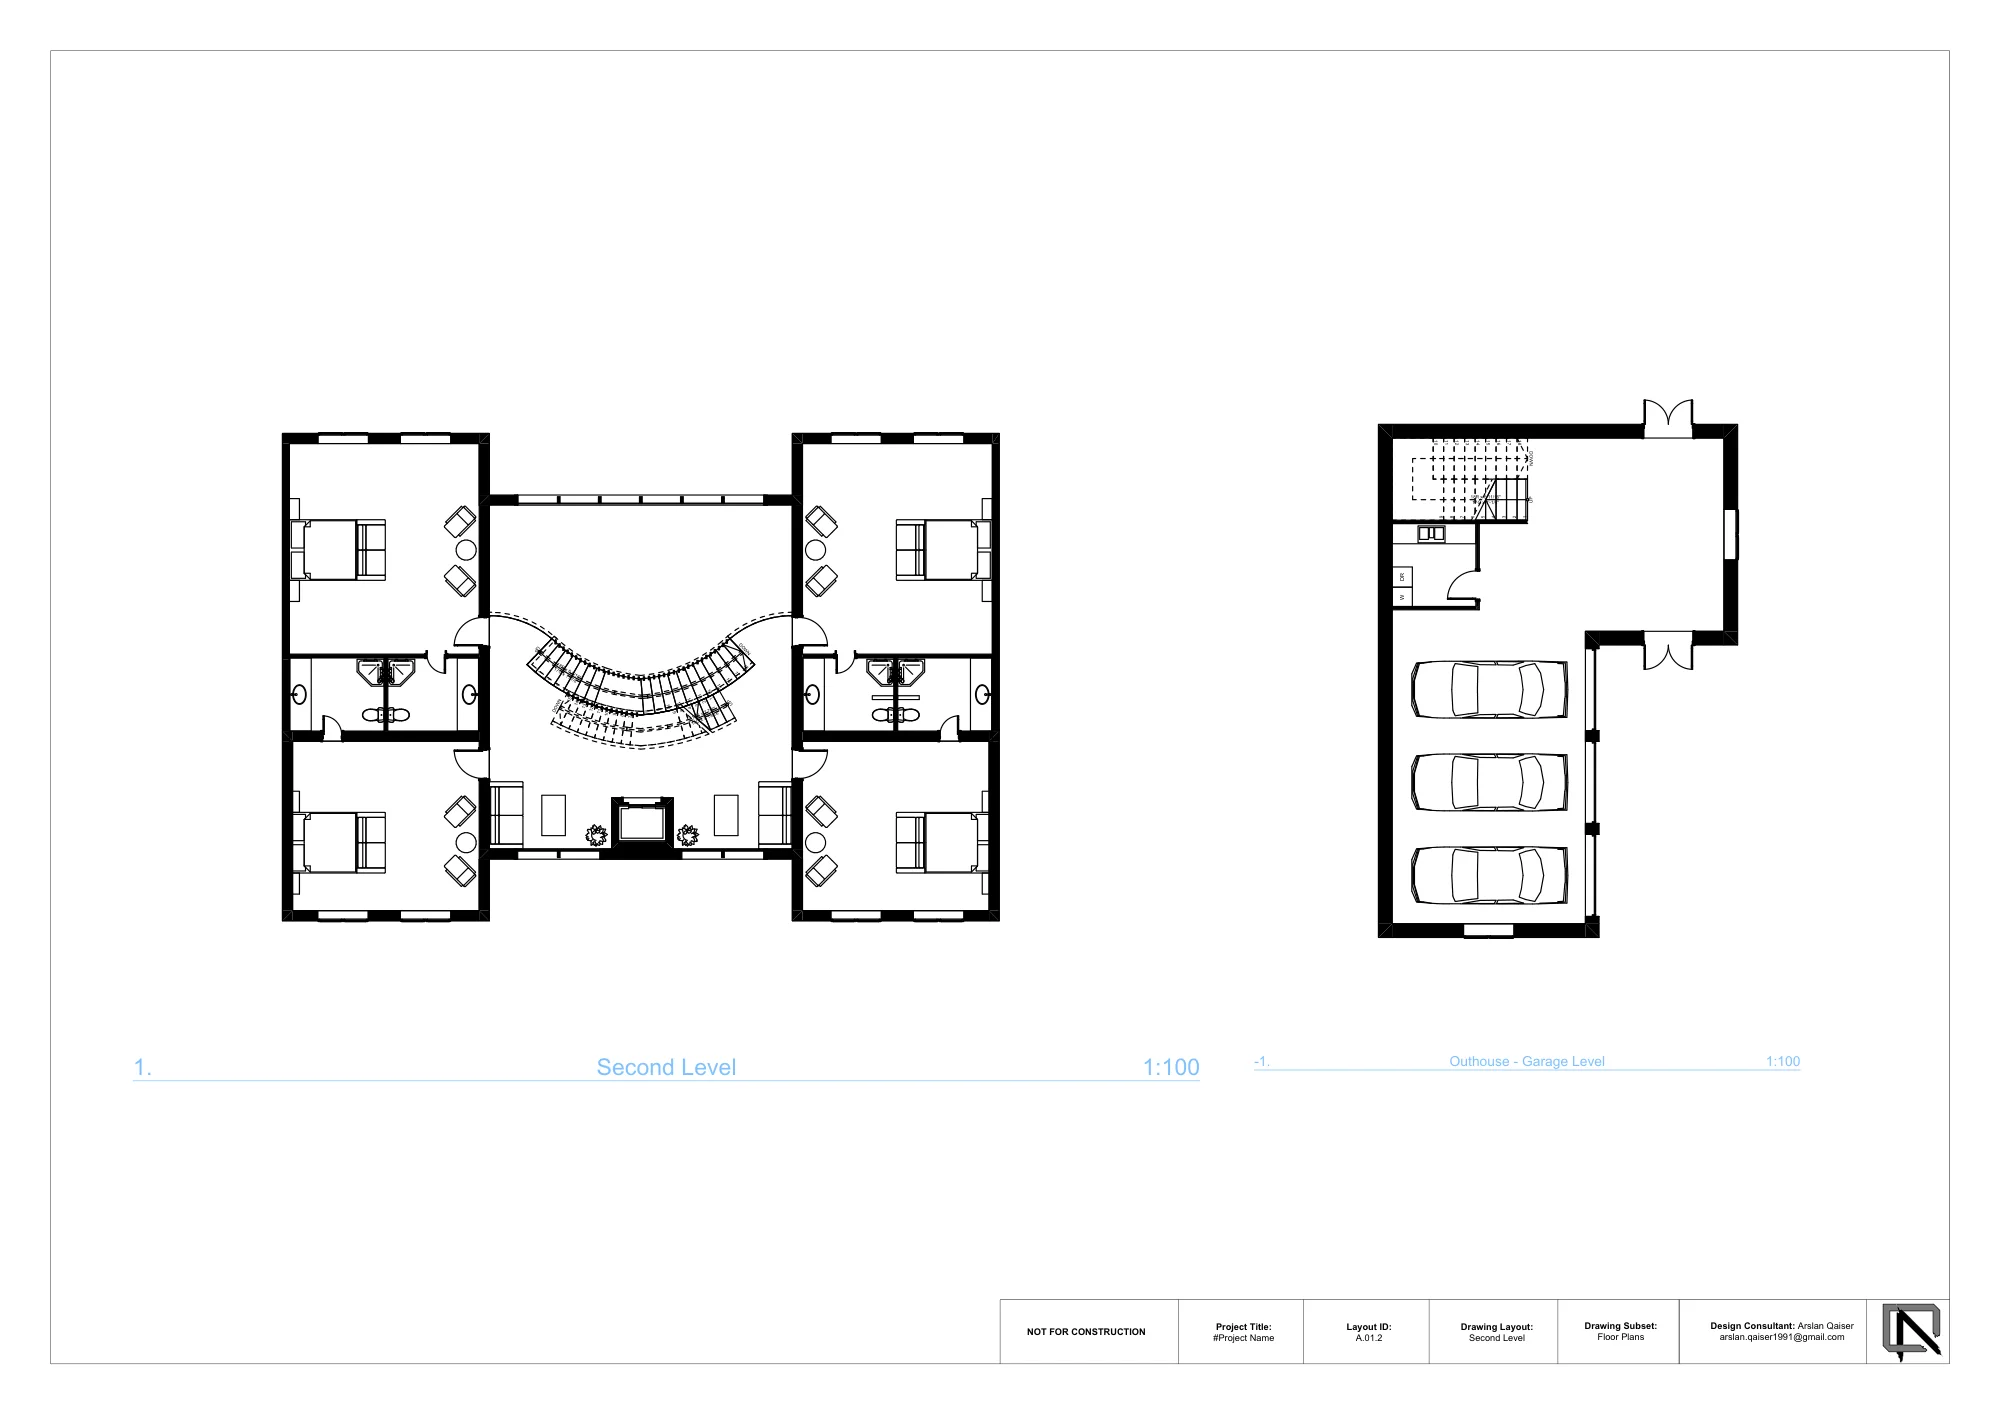
- 2 + loft, plus a detached garage with an apartment above
- Role
- Design consultant
- Client
- Private homeowner, USA
- Sheets in the set
- 4
- Drawings
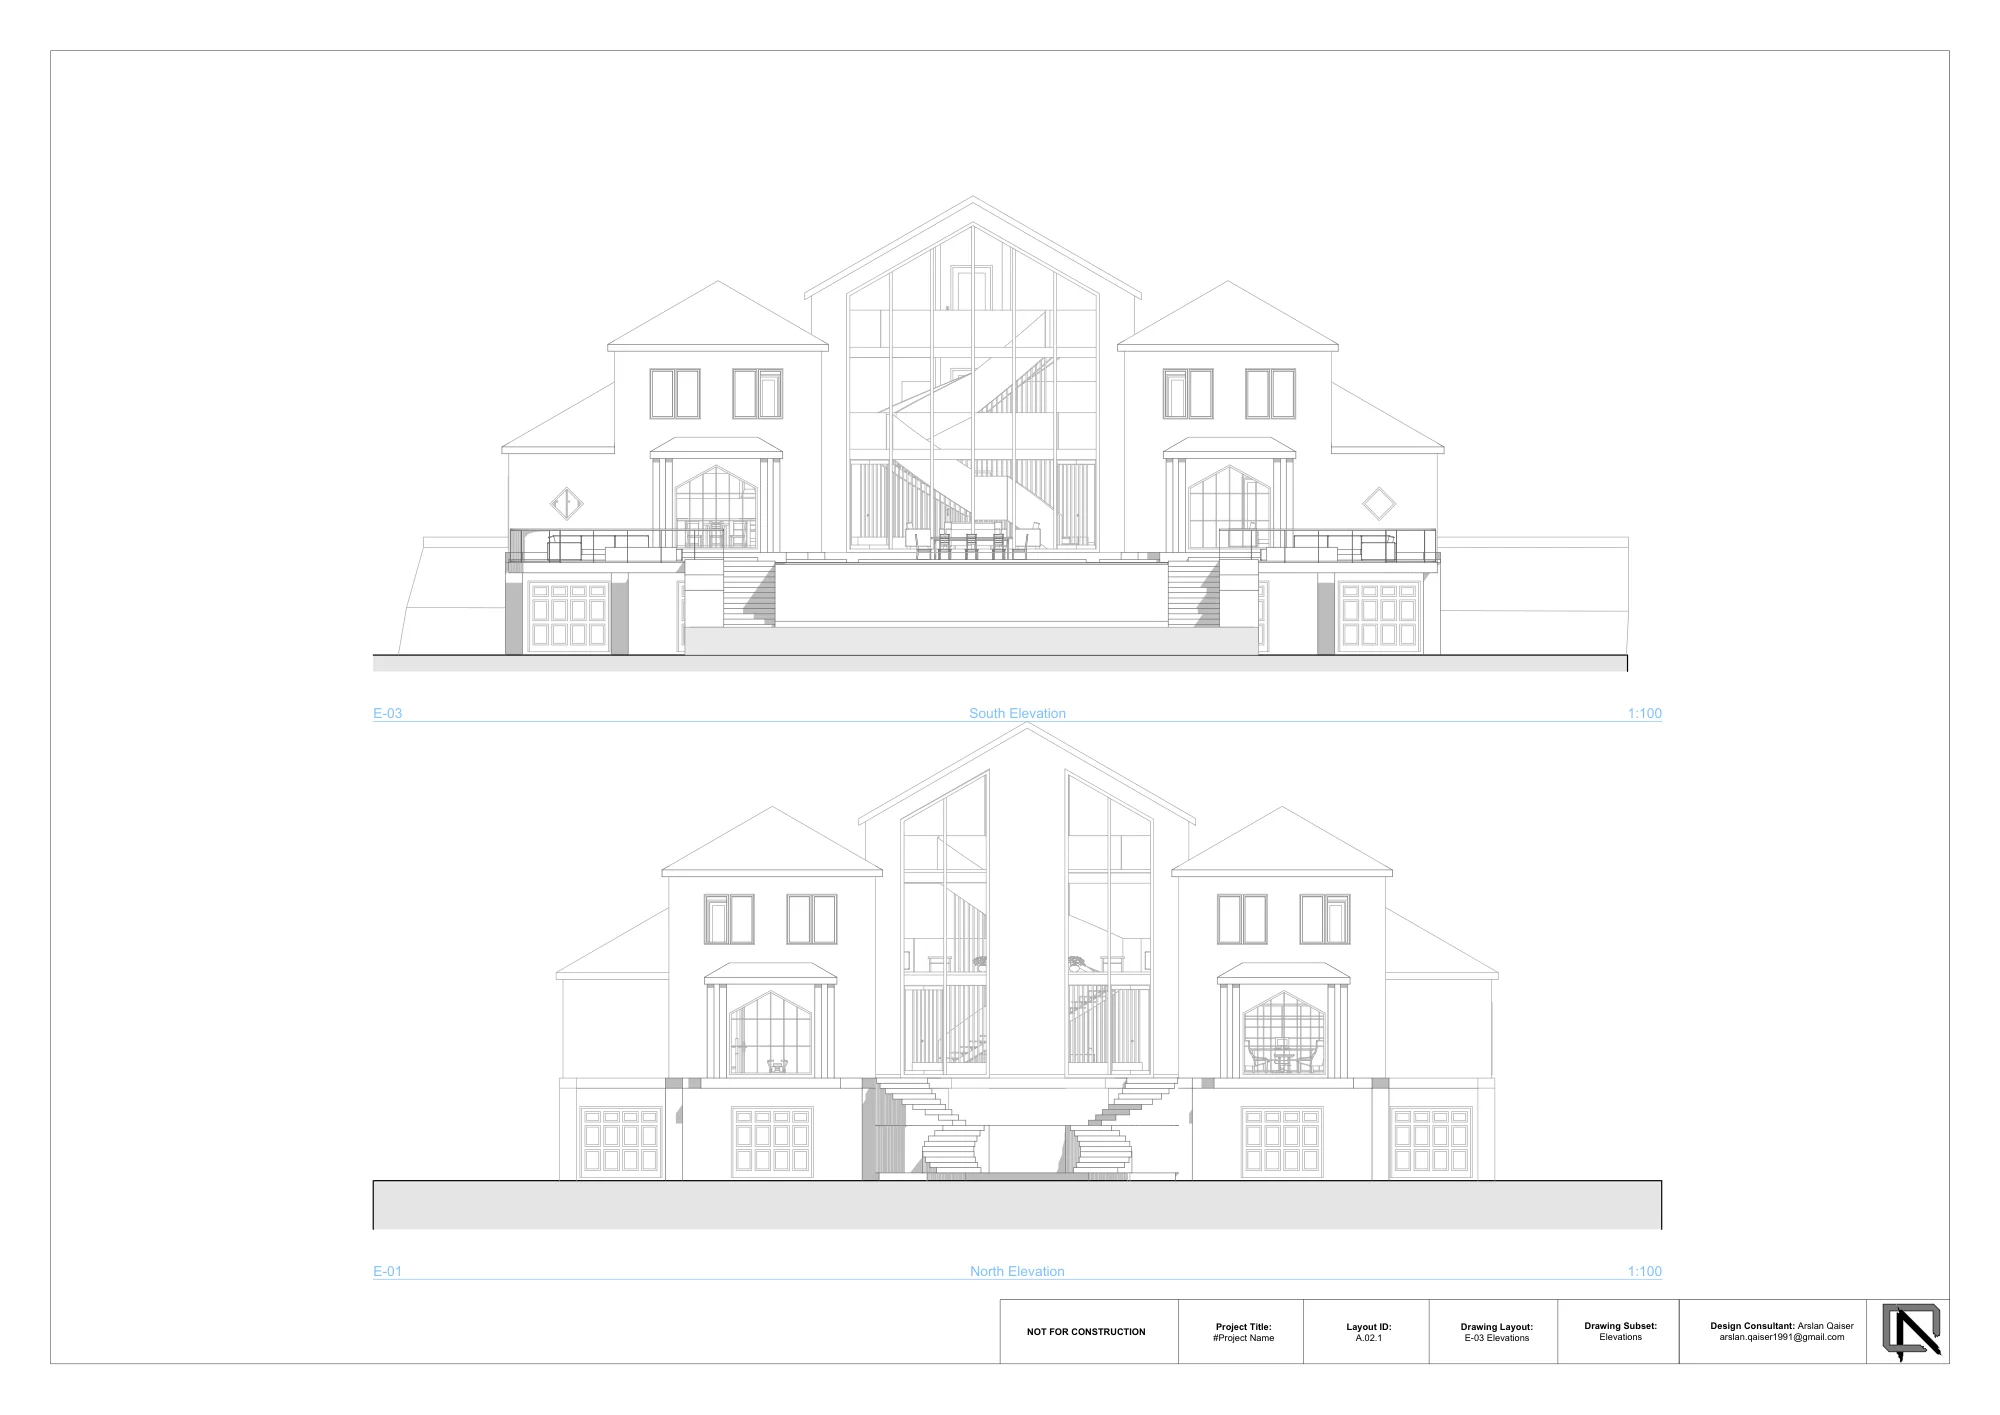
- Plans for every level, south and north elevations
- Foundation
- Heavy timber piling & braced posts
- Code basis
- IRC coastal high-wind / TDI
“Arslan delivered a flawless set of plans compliant with difficult coastal codes. Very responsive and polite.”
Client review
From the drawing set
Sheets and renders
Each sheet shown whole. Use the arrows or swipe to move through the set.
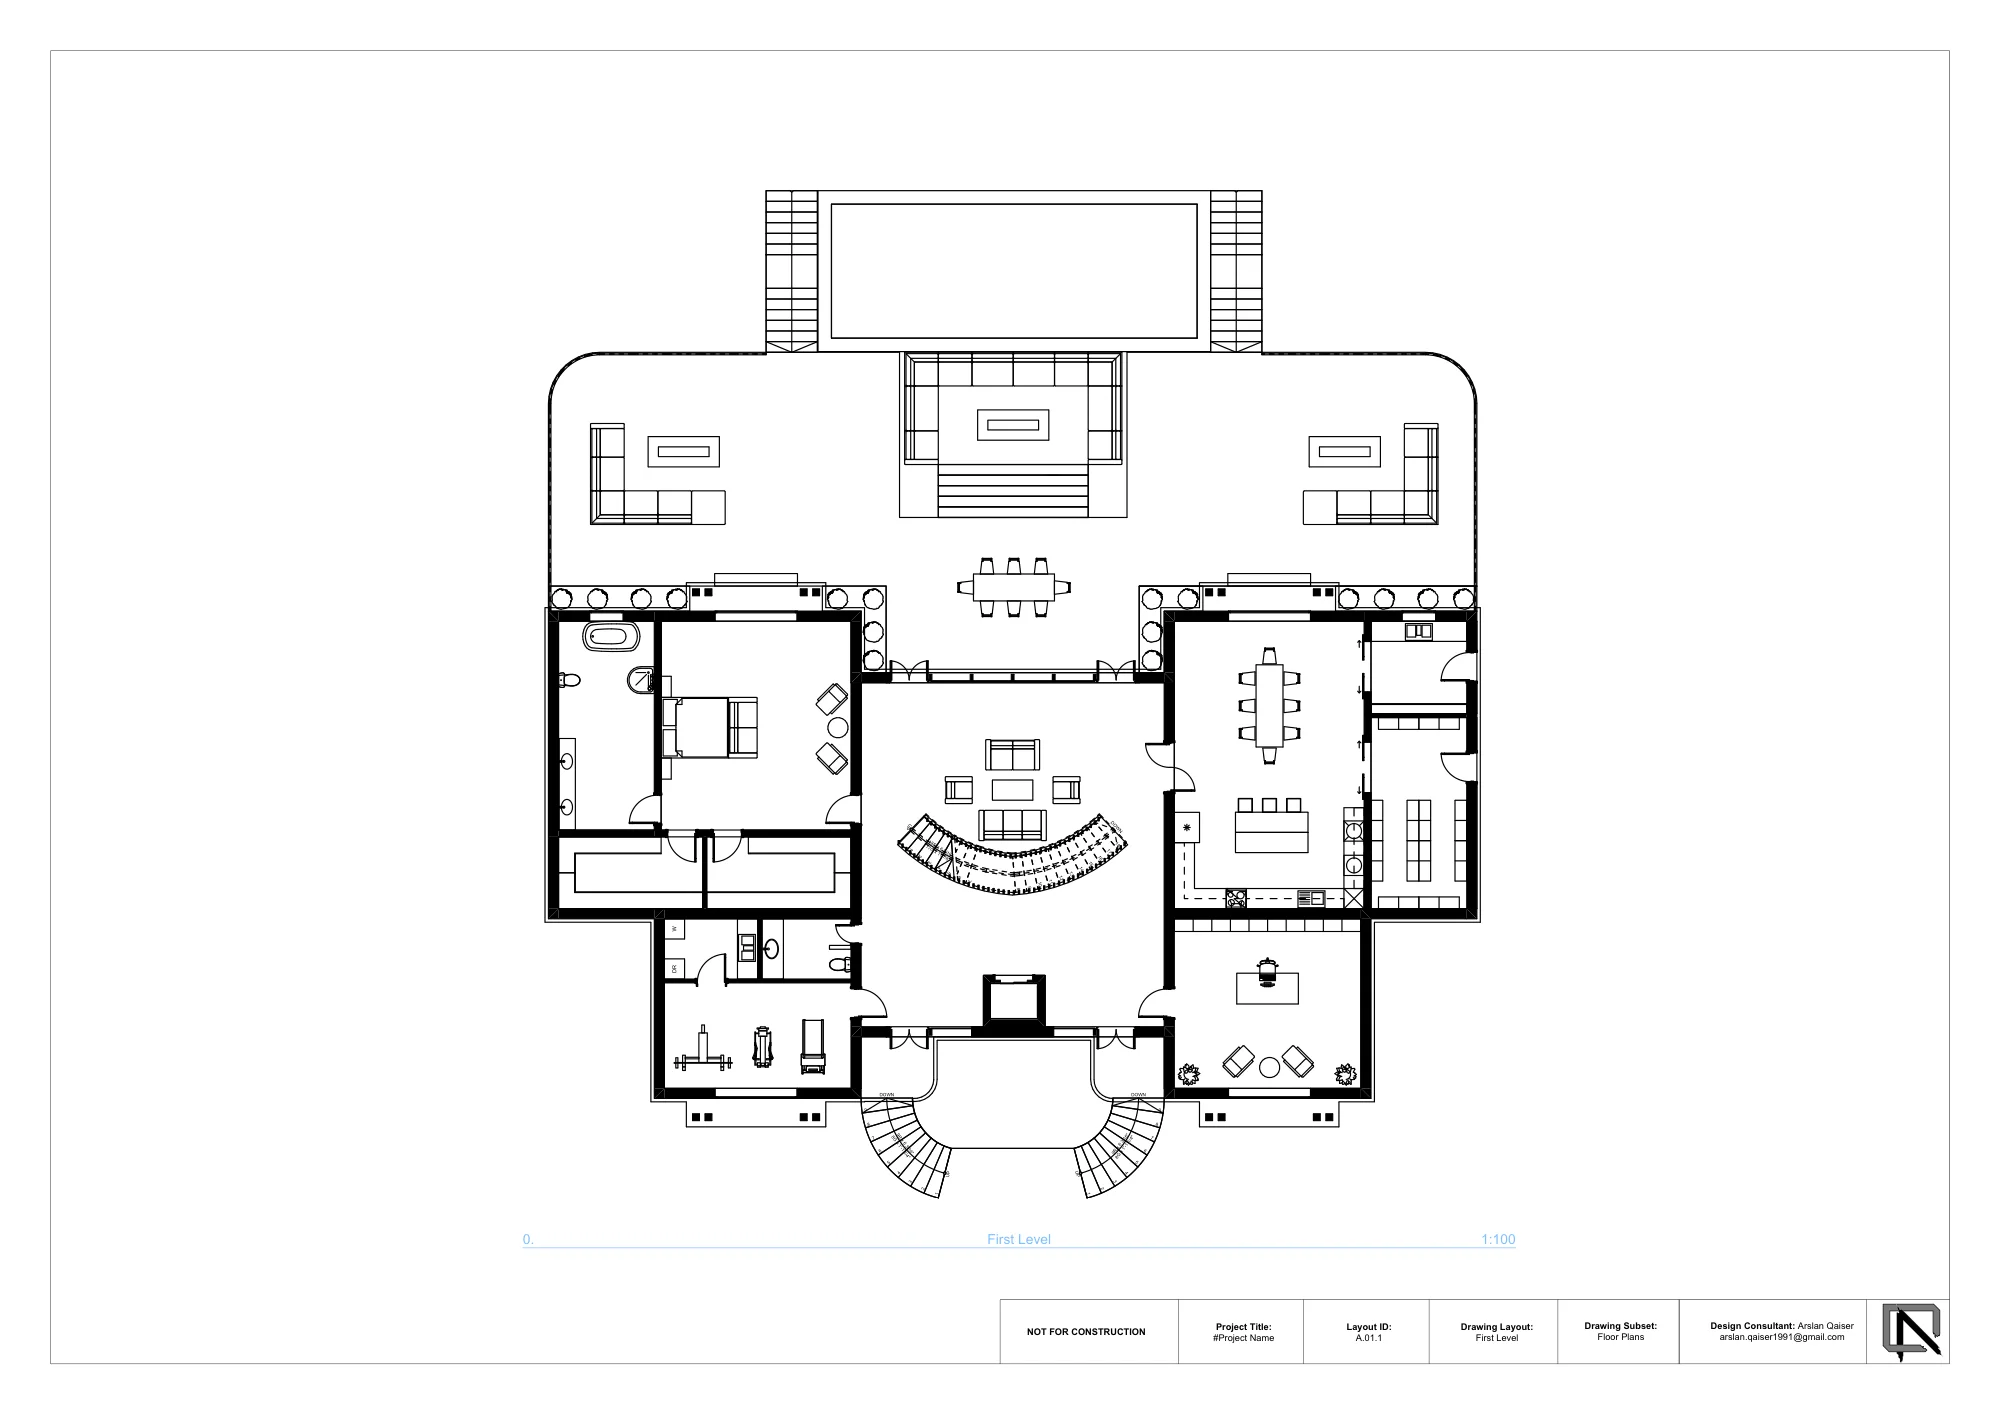
First level plan — Sheet A.01.1 — first level, with the pool terrace
1 / 4
Next step
Have a similar project in mind?
NDA-friendly · IP stays with you · Files in your platform