CAD Permit Sets
Slamburger Commercial Fast-Food Restaurant & Kitchen
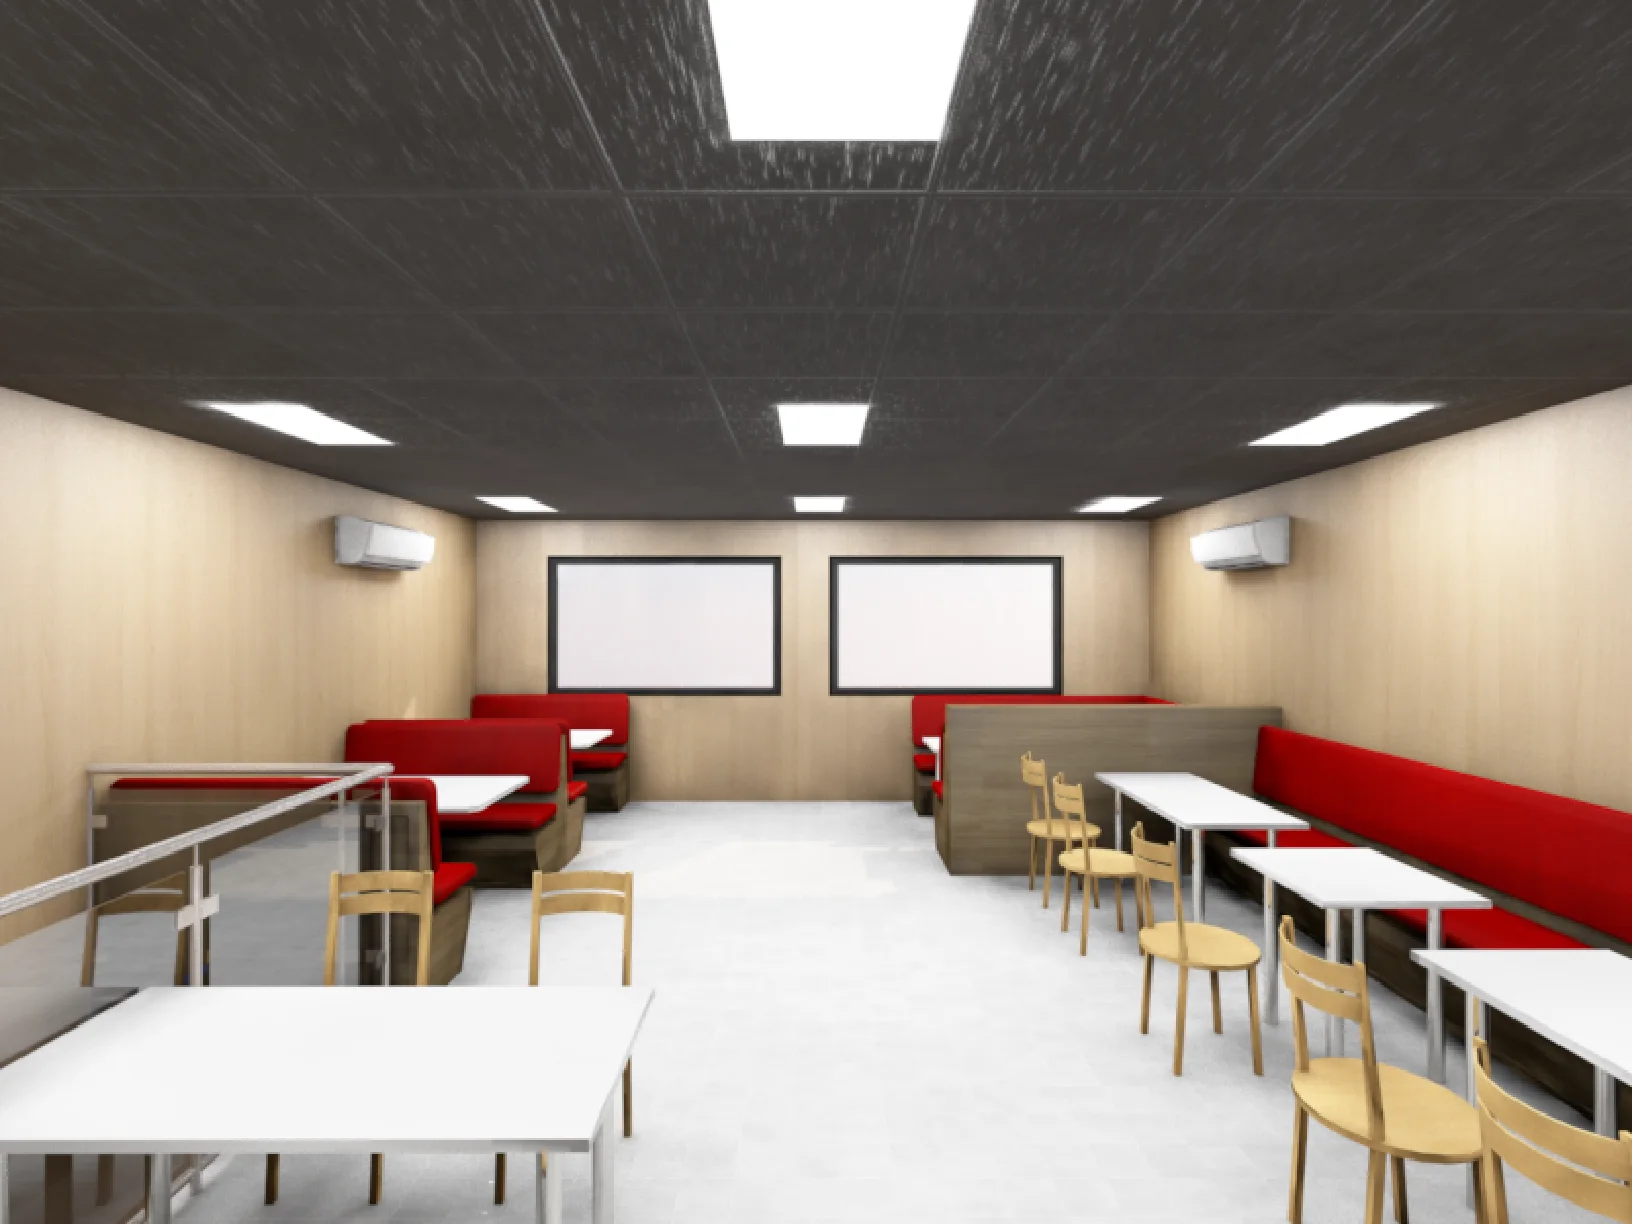
Complete commercial hospitality and food-service architectural documentation. Produced front-of-house customer dining layout, commercial kitchen hood chases, grease trap routing, ADA compliant restrooms, and branded exterior facade elevations.
The project
Scope and facts
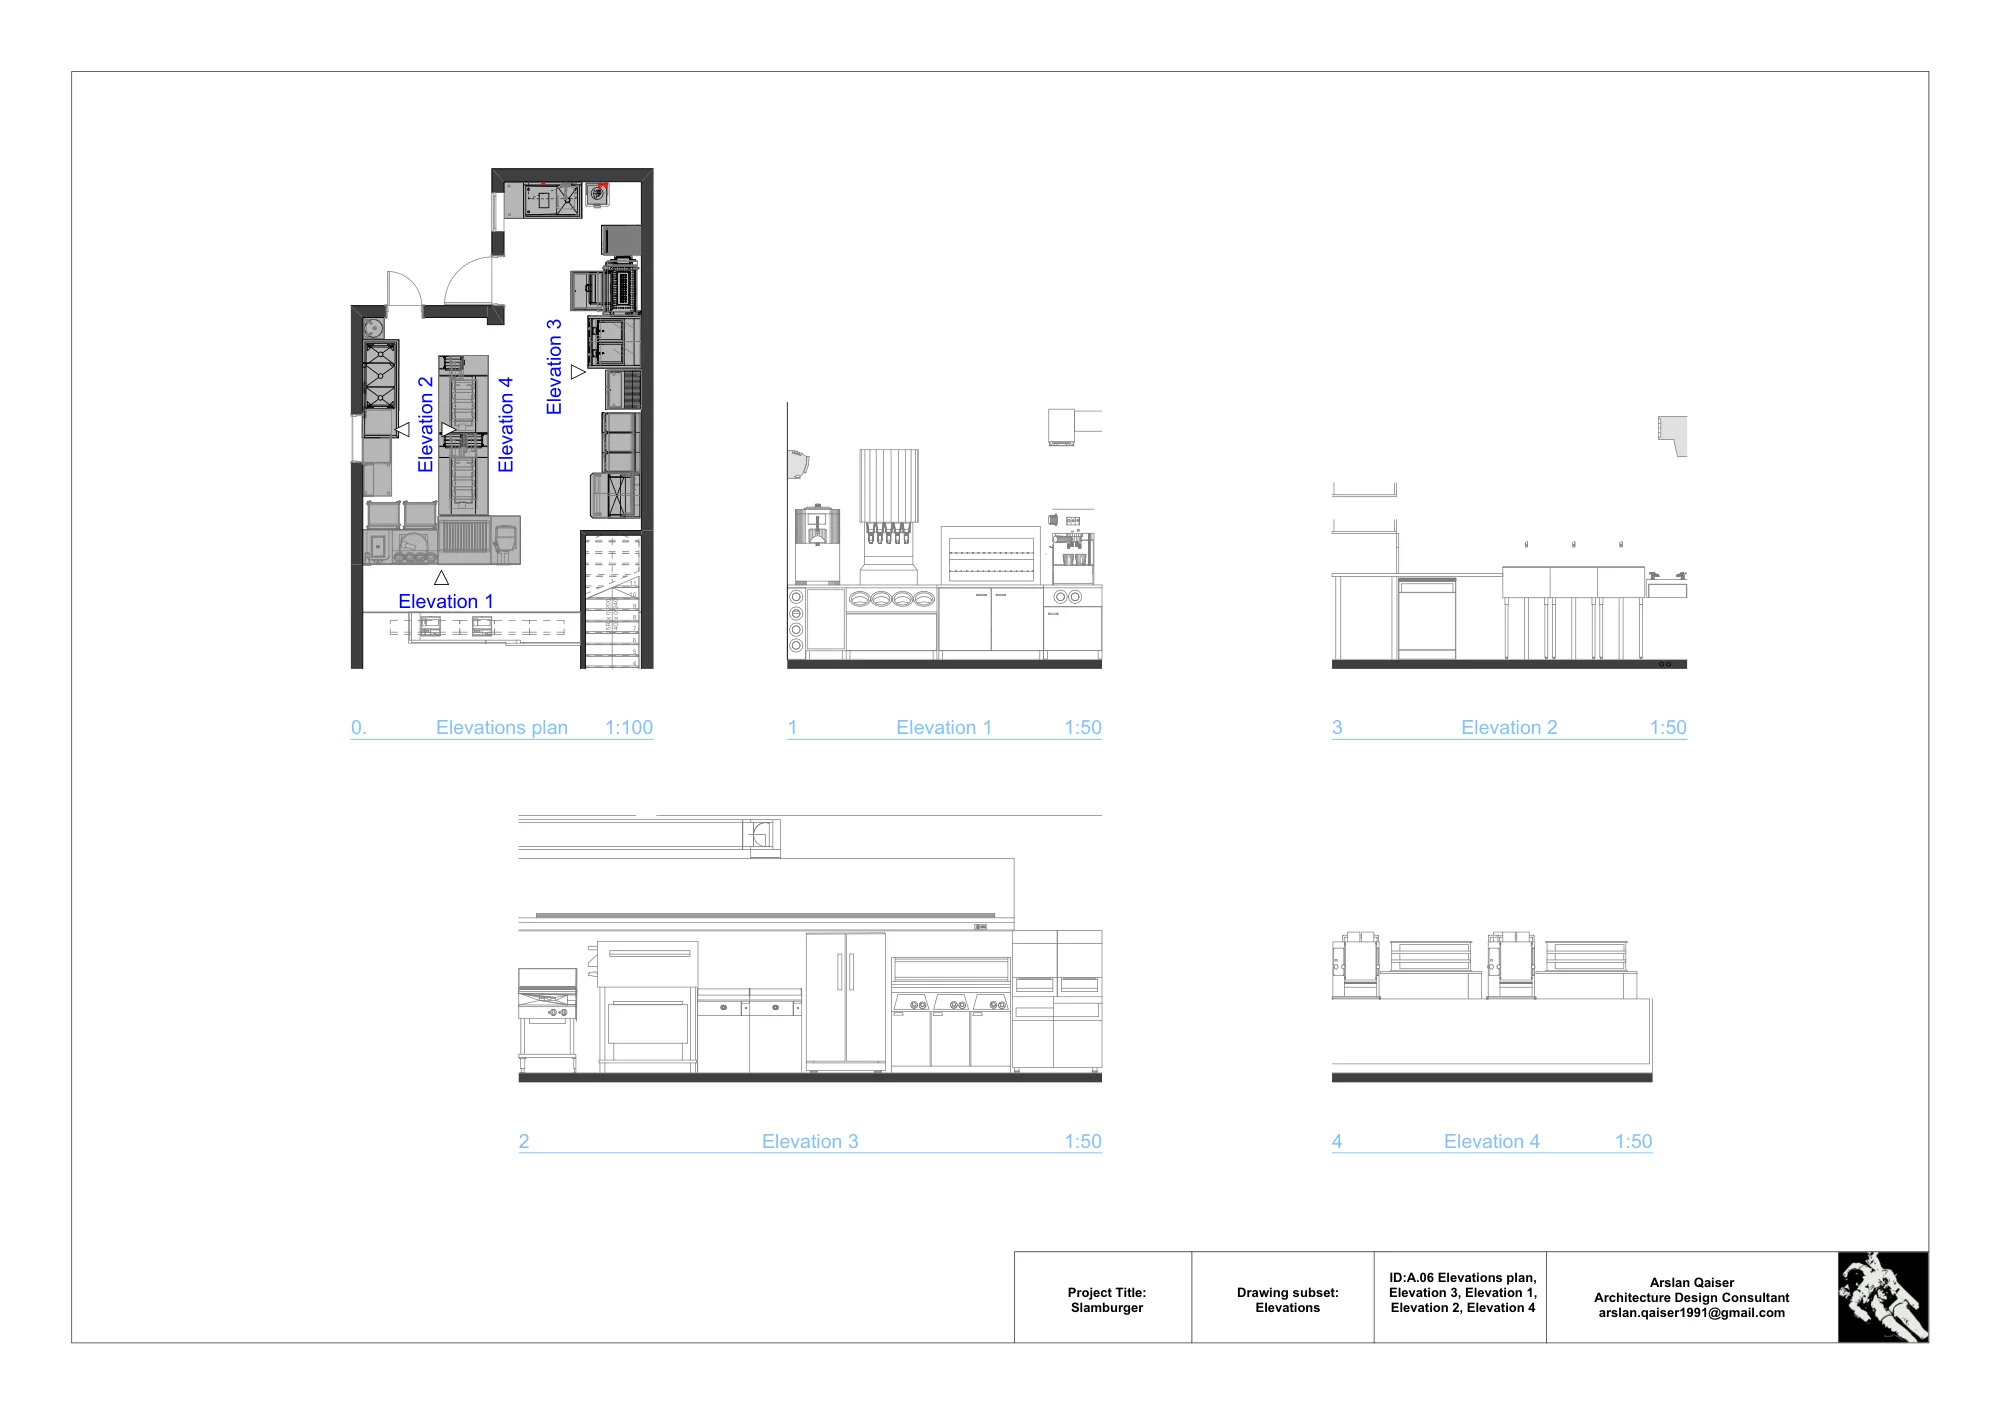
Plans, services layouts, kitchen elevations and renders. Produced in Archicad, DWG export, Health & Fire Code.
- Floors
- 2 (ground and first)
- Role
- Architecture design consultant
- Client
- Restaurant owner, UK
- Handed over
- The business itself — no concept or drawings; the design was developed from scratch
- Sheets in the set
- 11
- Drawings
- Floor plans, HVAC, lighting & electrical, plumbing, kitchen elevations and 5 renders
- Scope
- Storefront, dining and commercial kitchen
- Compliance
- Accessibility, health and fire codes
From the drawing set
Sheets and renders
Each sheet shown whole. Use the arrows or swipe to move through the set.
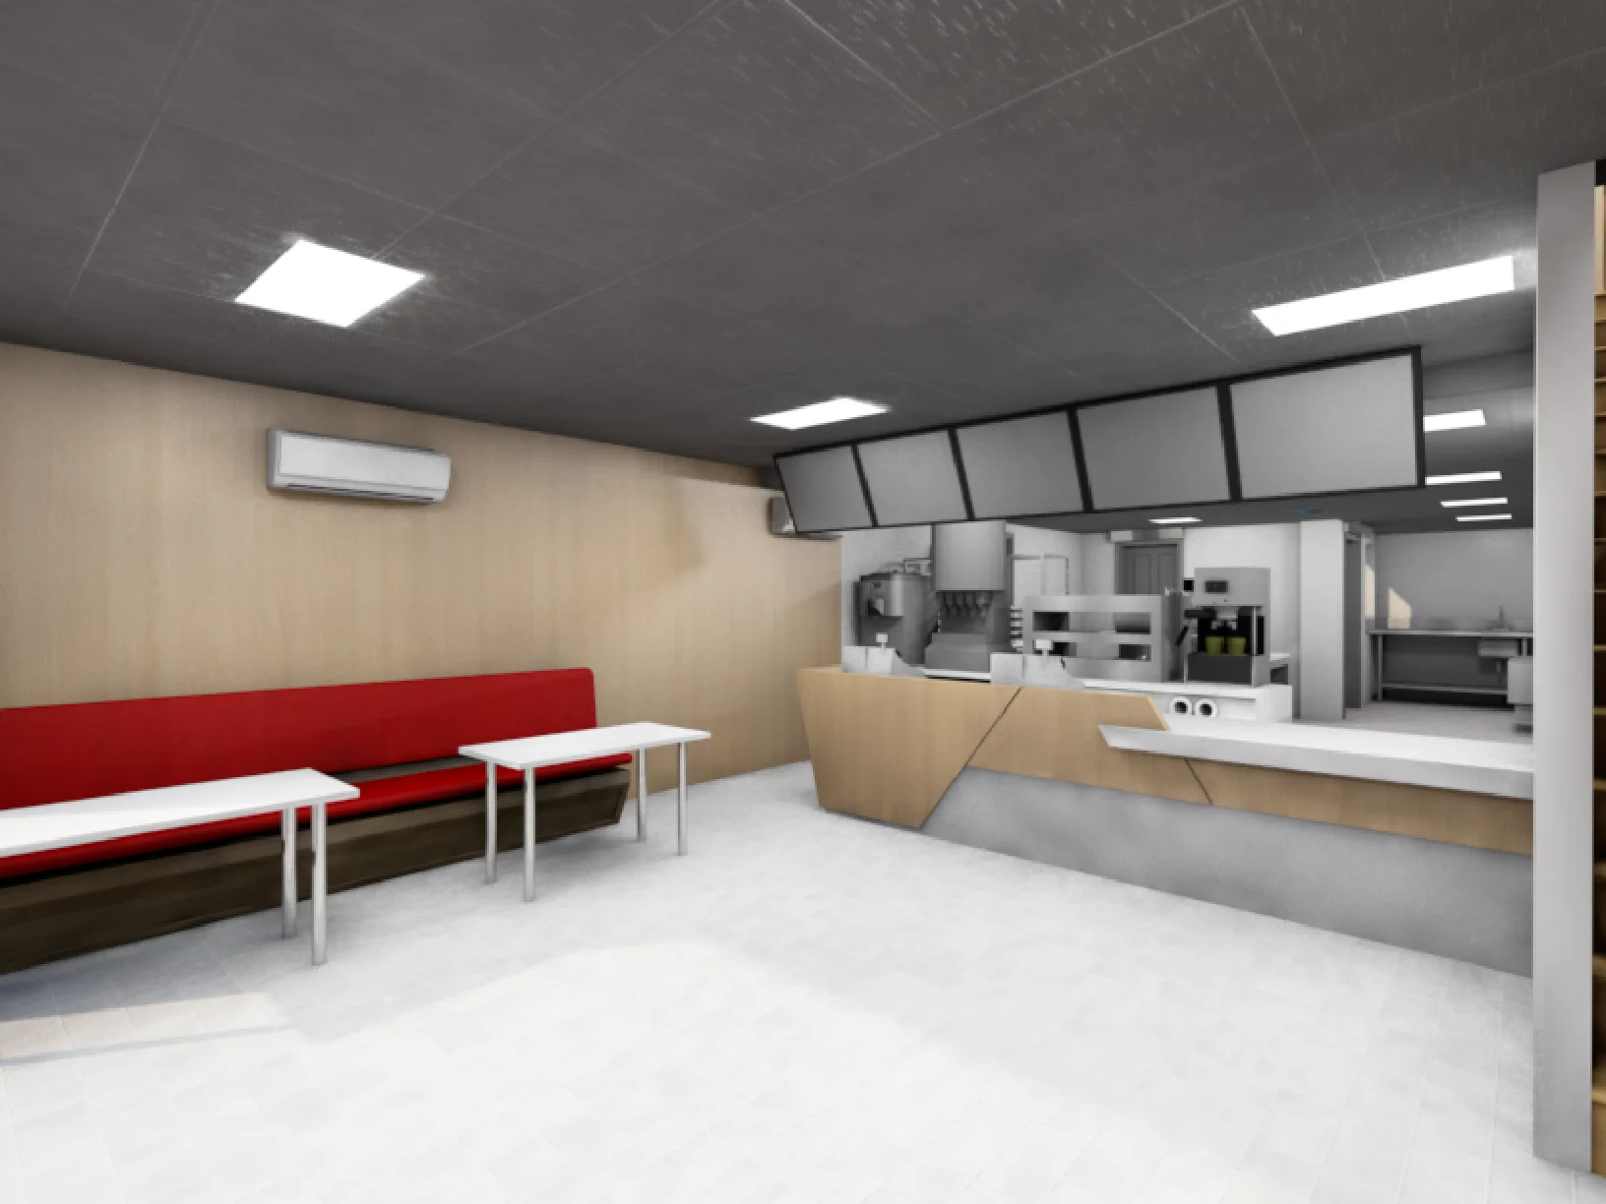
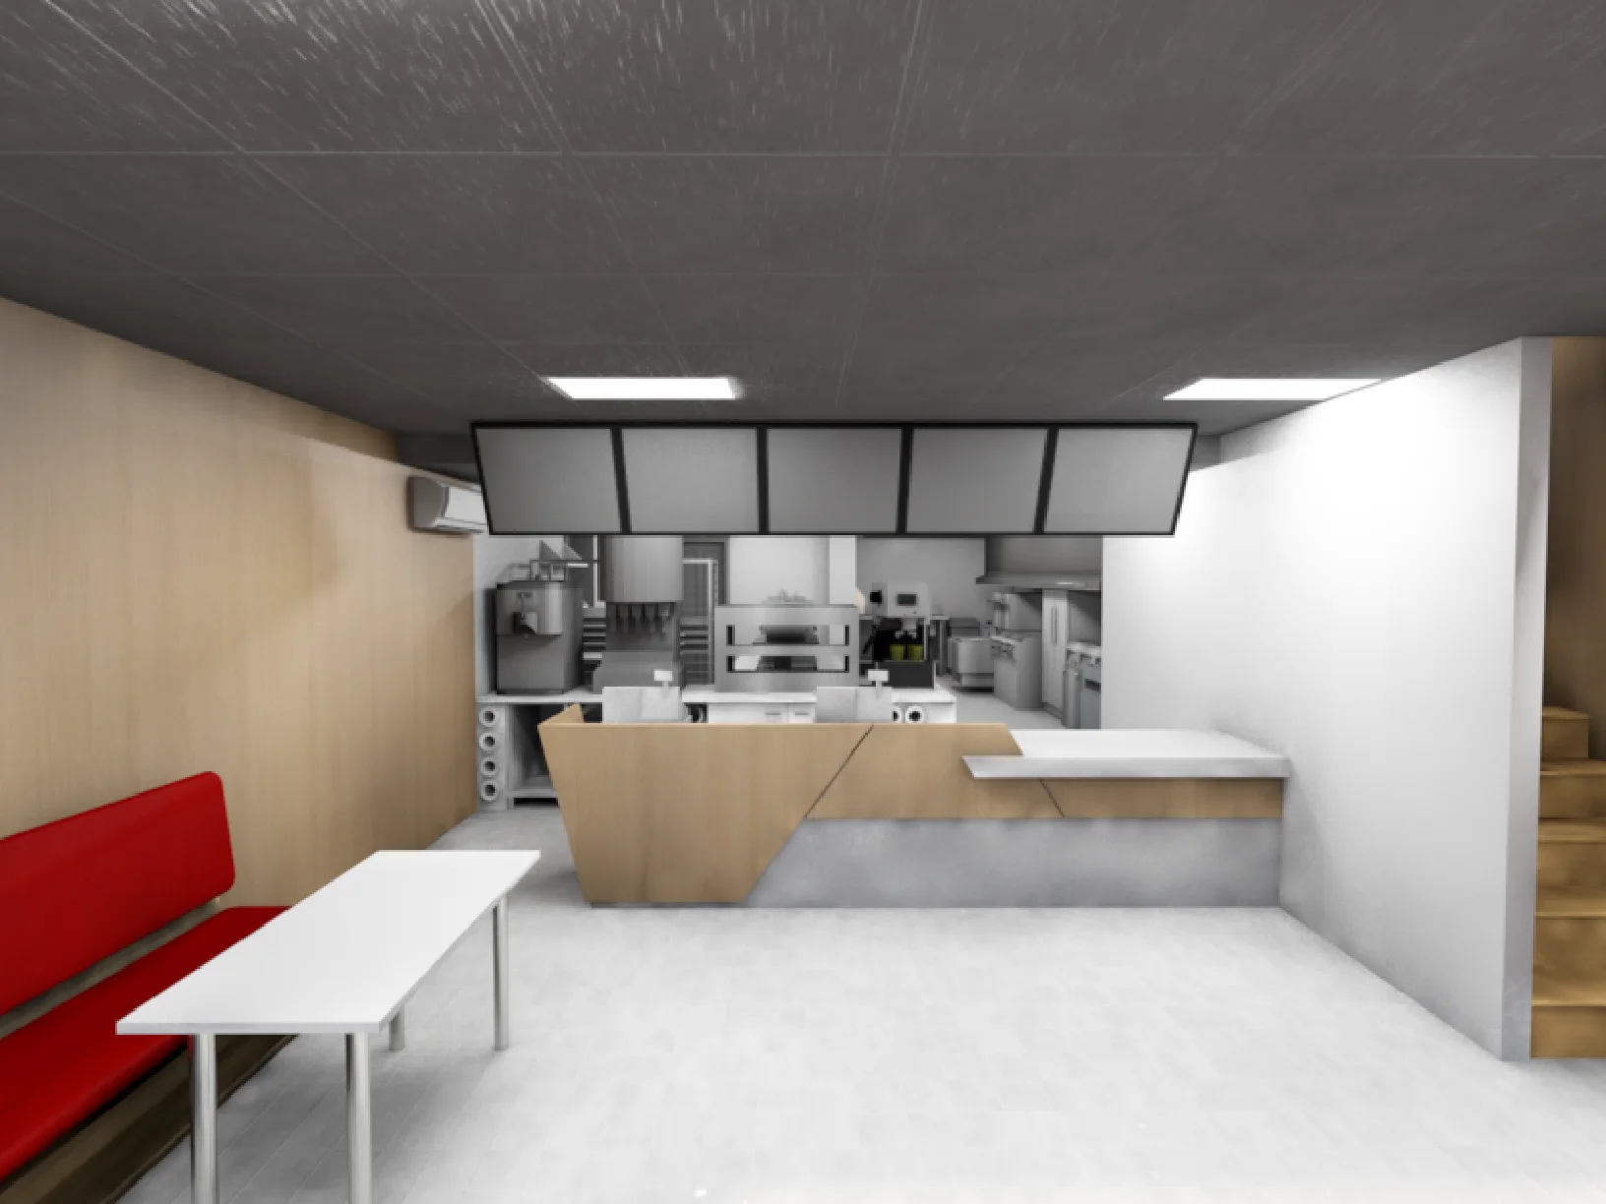
Service counter — Render — the counter and open kitchen from the dining room
1 / 10
Next step
Have a similar project in mind?
NDA-friendly · IP stays with you · Files in your platform