
3D BIM
Urban Multi-Family Residential Flats & Layouts
Space-optimized multi-unit residential apartment layout and unit typologies, fire egress stairs, MEP shafts, and structural grid alignment for urban development.
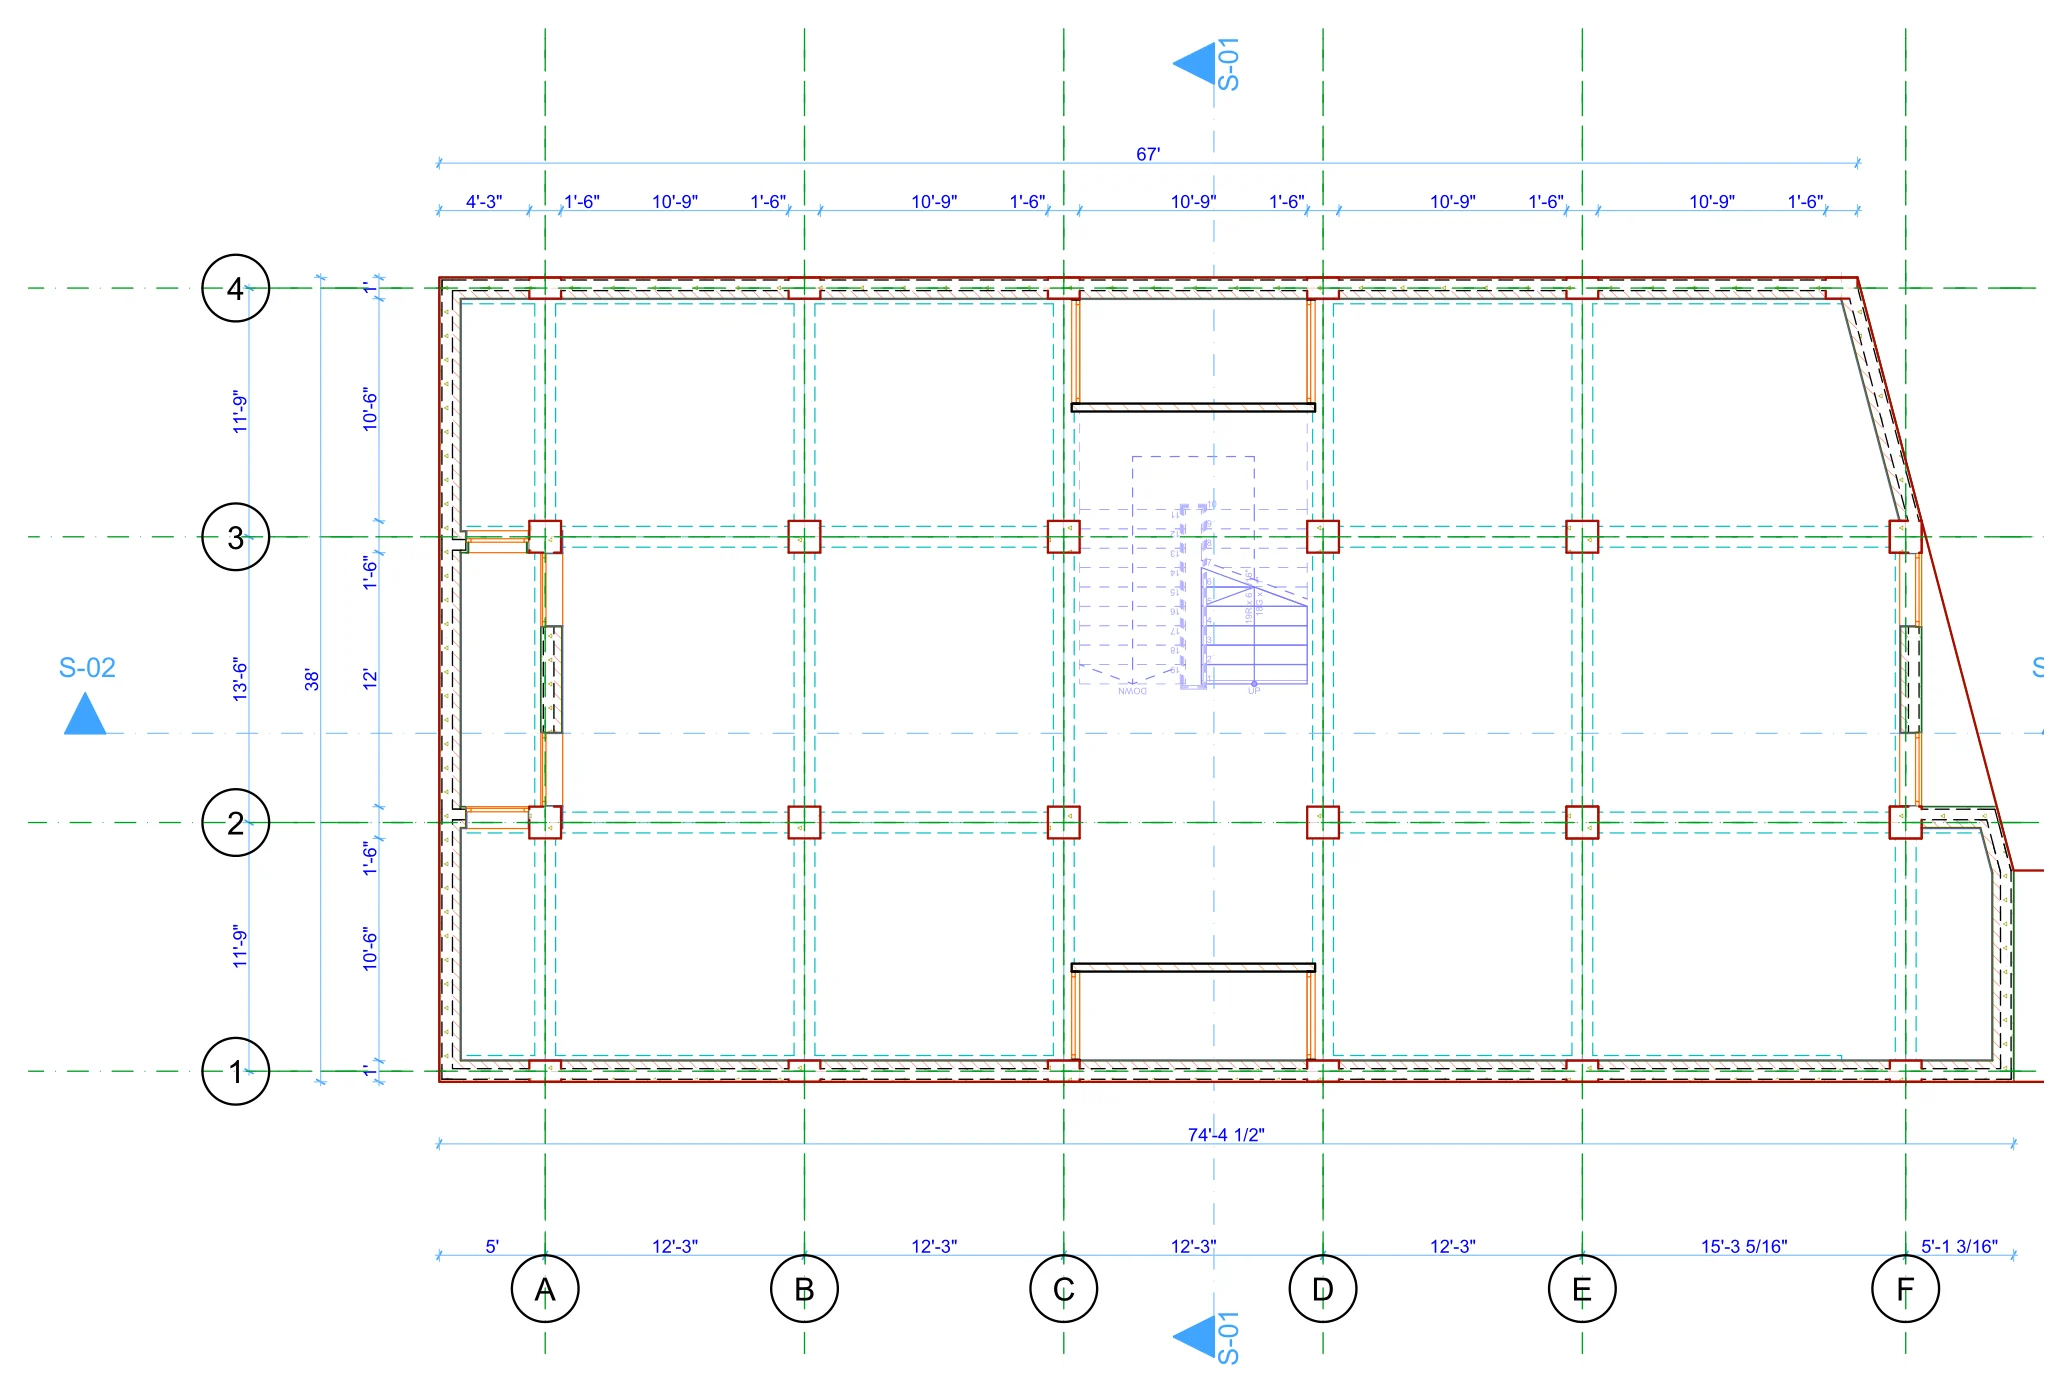
The project
Scope and facts
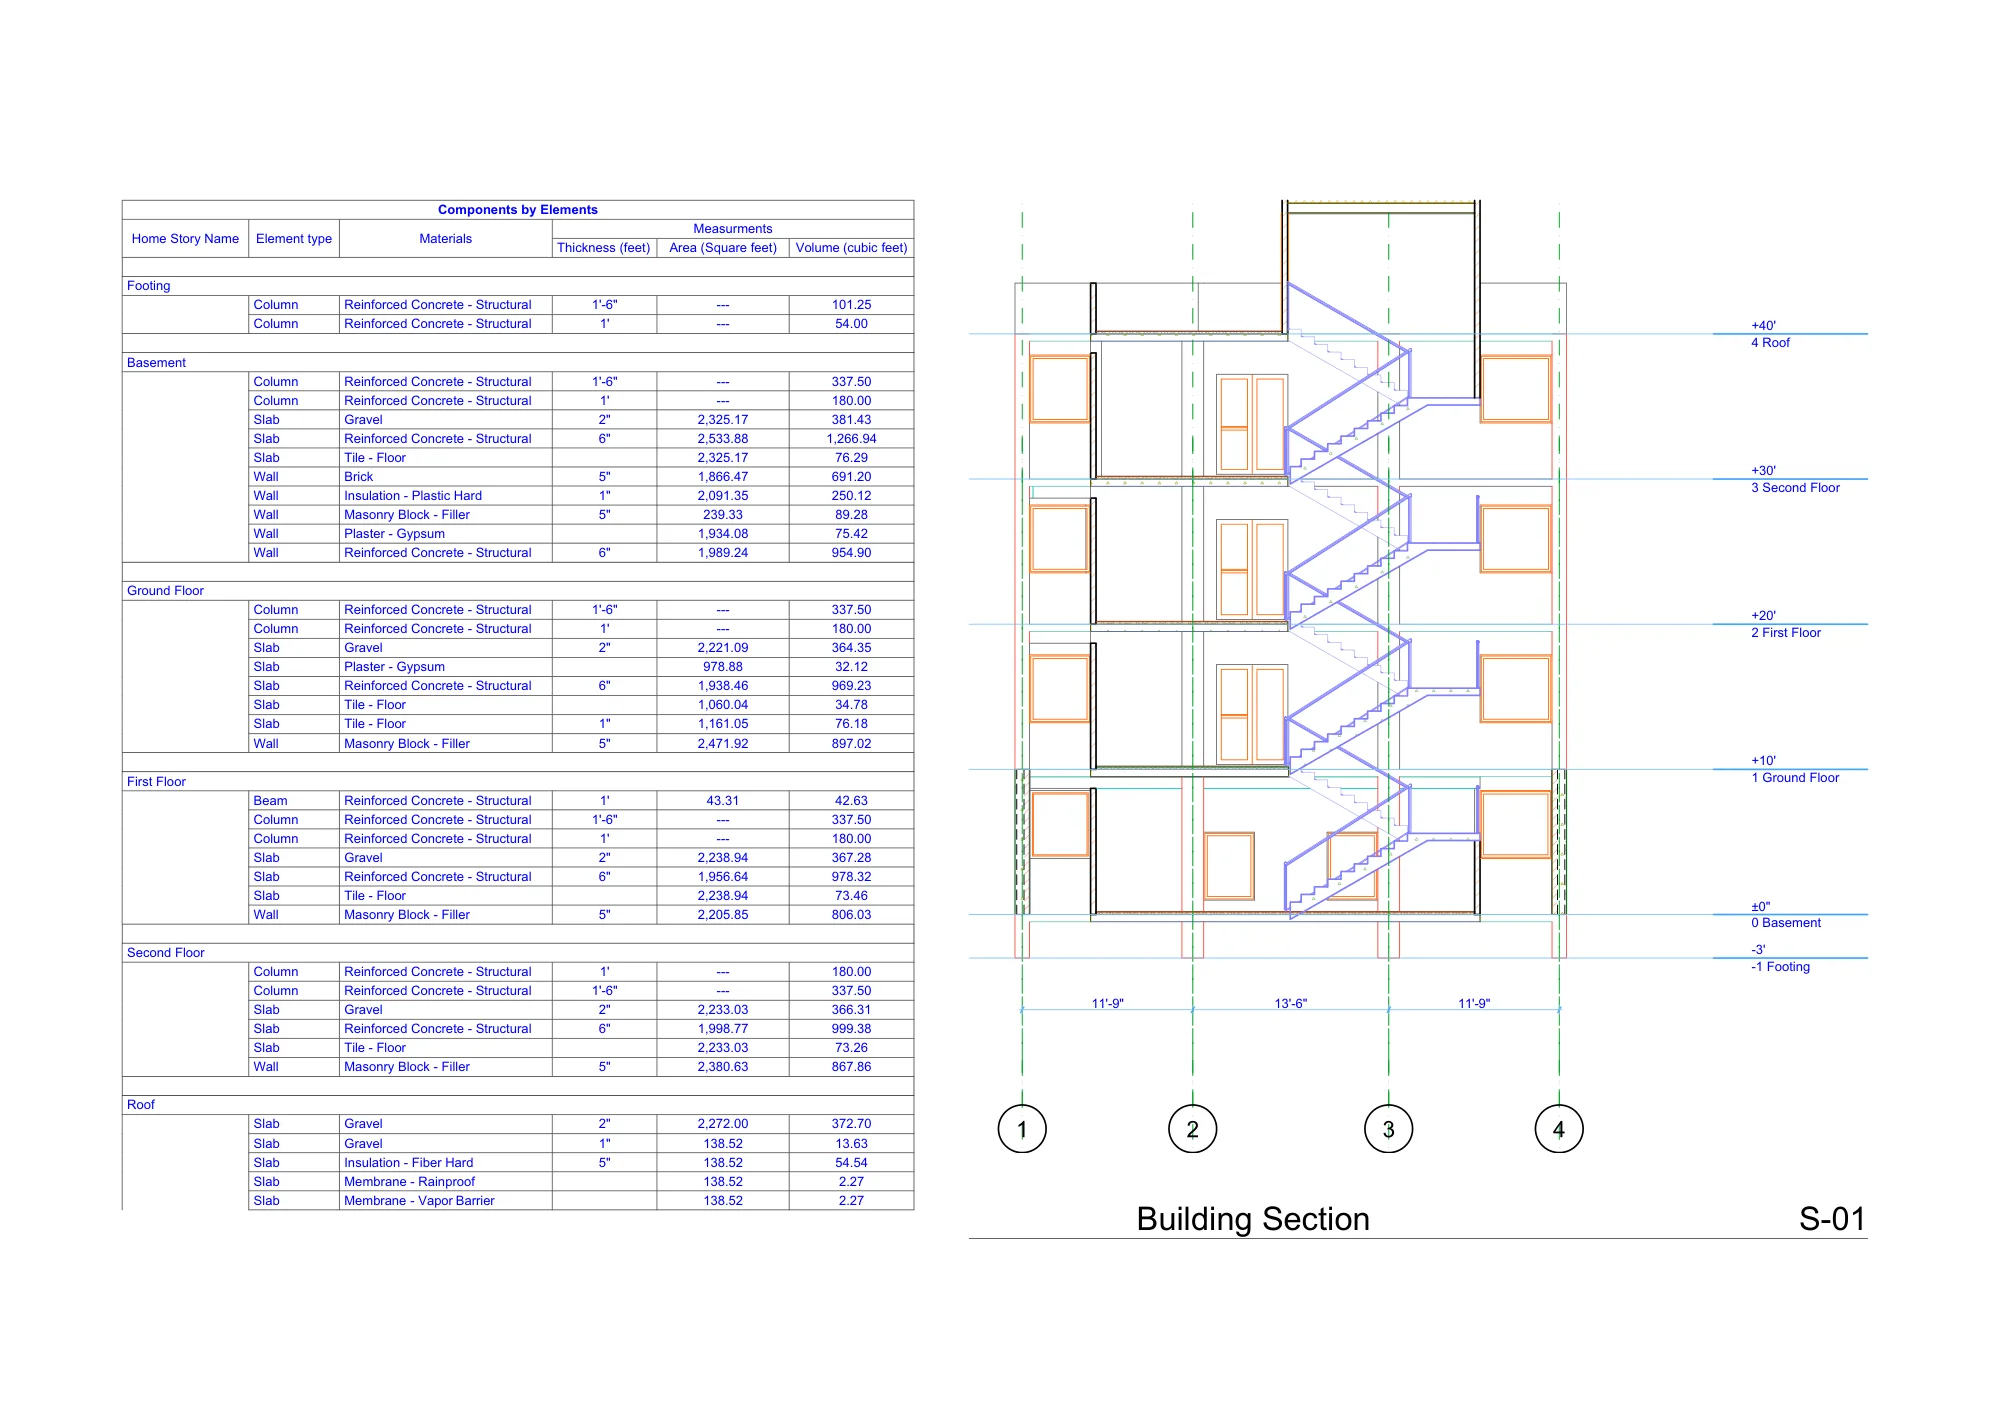
Structural grid plan, building section and quantities. Produced in Archicad, DWG export, IBC Code Standards.
- Floors
- Basement + 3 storeys
- Role
- Design consultant
- Handed over
- Nothing — designed from scratch, together with the interiors of the same building (Serene Suites)
- Sheets in the set
- 2
- Drawings
- Basement structural plan, building section, quantity schedule
- Typology
- Multi-family apartment flats
- Structural grid
- A–F × 1–4
- Key focus
- Egress, shafts, unit efficiency
“Delivered exactly what was required for our architectural competition. Highly recommended!”
Client review
From the drawing set
Sheets and renders
Each sheet shown whole. Use the arrows or swipe to move through the set.
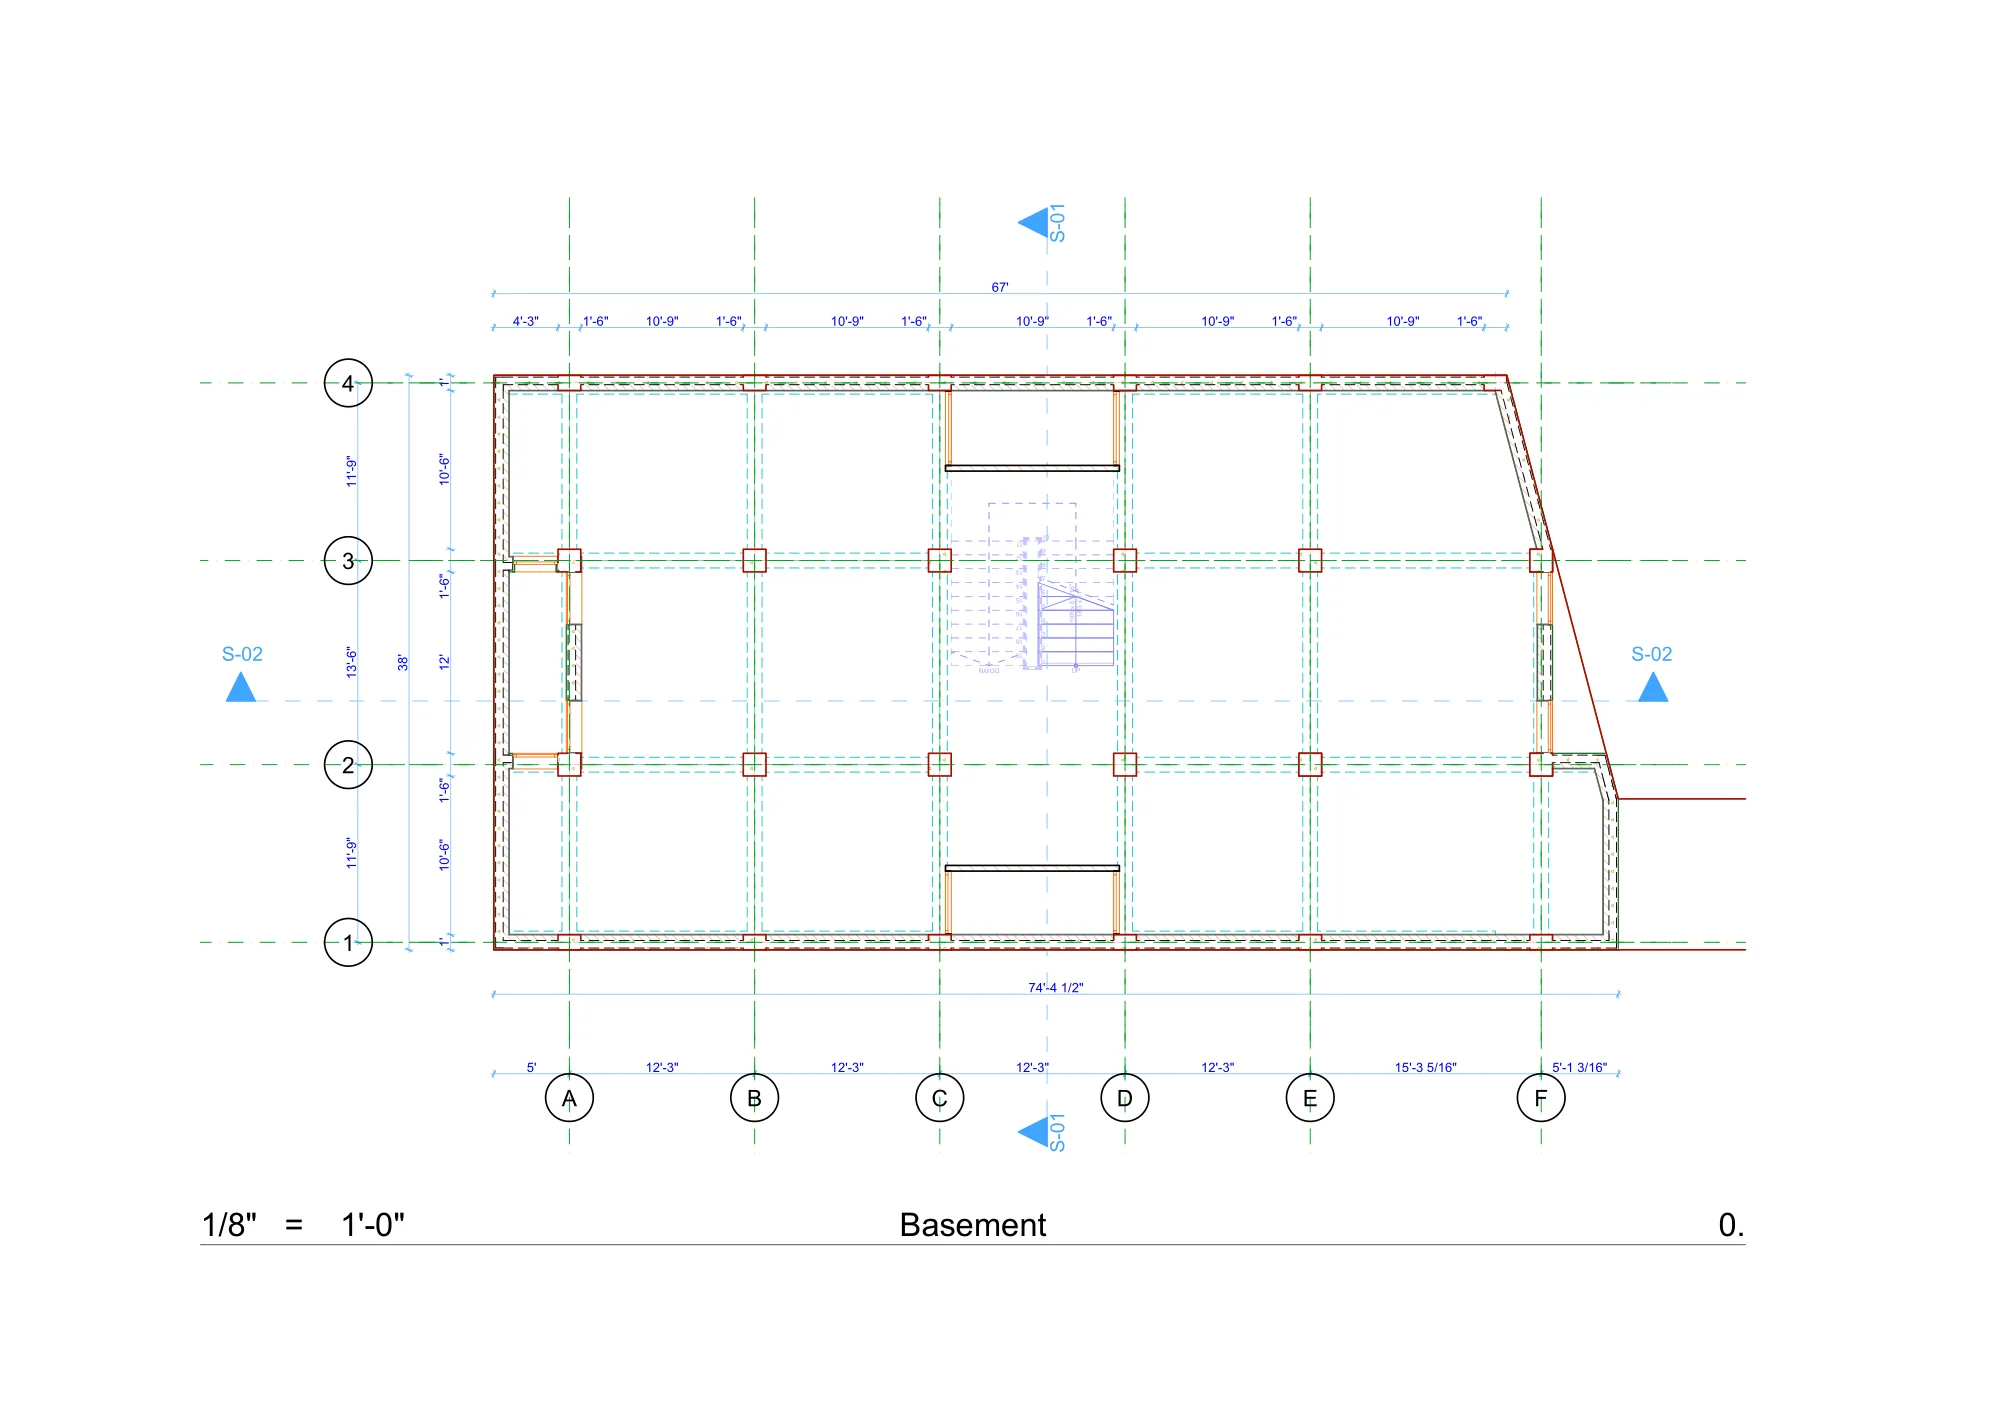
Basement plan — Basement plan — structural grid A–F × 1–4, with dimension strings
1 / 2
Next step
Have a similar project in mind?
NDA-friendly · IP stays with you · Files in your platform