For Archicad offices
Archicad drafting & CD sets for US architecture firms
Why an Archicad specialist
Help that doesn't make you change software
Native files back, not a rebuild
Most drafting outsourcers work in Revit or AutoCAD. Here the work is authored in Archicad, so you get the native file back — not a DWG your team has to remodel.
Your template, pens and titleblock
Send your template and a past set. Sheets come back with your titleblock, numbering, pen weights and annotation style, ready to issue under your name.
GDL when the library runs out
Custom parametric objects are written in GDL, and Revit families you've been sent are converted to GDL so the model stays consistent.
Deliverables
What gets drawn
- Permit sets and full construction documents (IBC, IRC, California Title 24, Florida FBC)
- Archicad models to LOD 350, LOD 400 by request
- Plans, sections, elevations, wall sections and details
- Door, window and finish schedules straight from the model
- Interior elevations, millwork and casework drawings
- Plan-check and structural redlines turned around in 24–48 hours
Delivered as
Native Archicad · IFC · DWG (your layer standard) · RVT export (geometry only) · Vector PDF · BIMx
Not sure what LOD to ask for? Read the LOD guide →
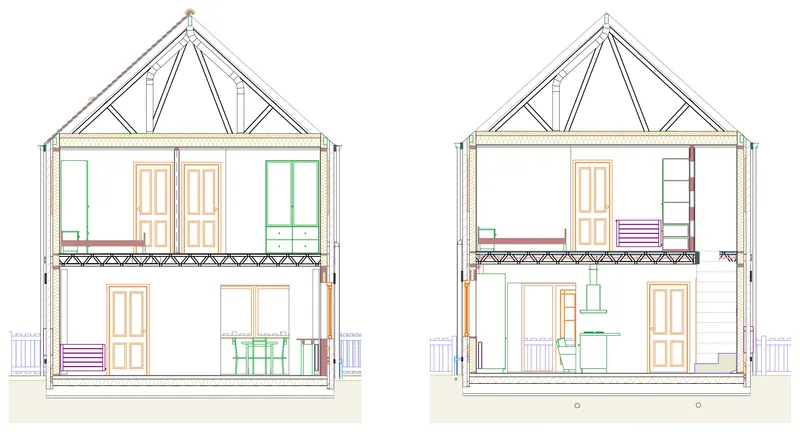
Cran Residence — building sections
Building sections — drawn in Archicad
How it starts
Try it on one sheet first
Send one sheet
Pick a real sheet from a live project. It comes back within 2 working days as native Archicad, DWG and PDF, so you can judge the drafting before committing.
Fix the sheet list and fee
Project type, stage and complexity become a concrete sheet list and a fixed fee before drafting starts.
Hand off by lunch
Online 9 am – 3 pm Eastern, six days a week. Send markups in the morning and review the revised sheets first thing the next day.
Drawn in Archicad
Recent drawing sets
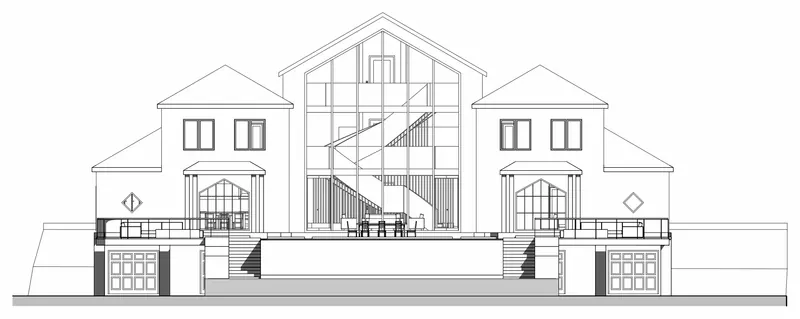
Drawing set
Texas Coastal Beach House Residence
Floor plans for every level and elevations
4 sheets ·Read the case study
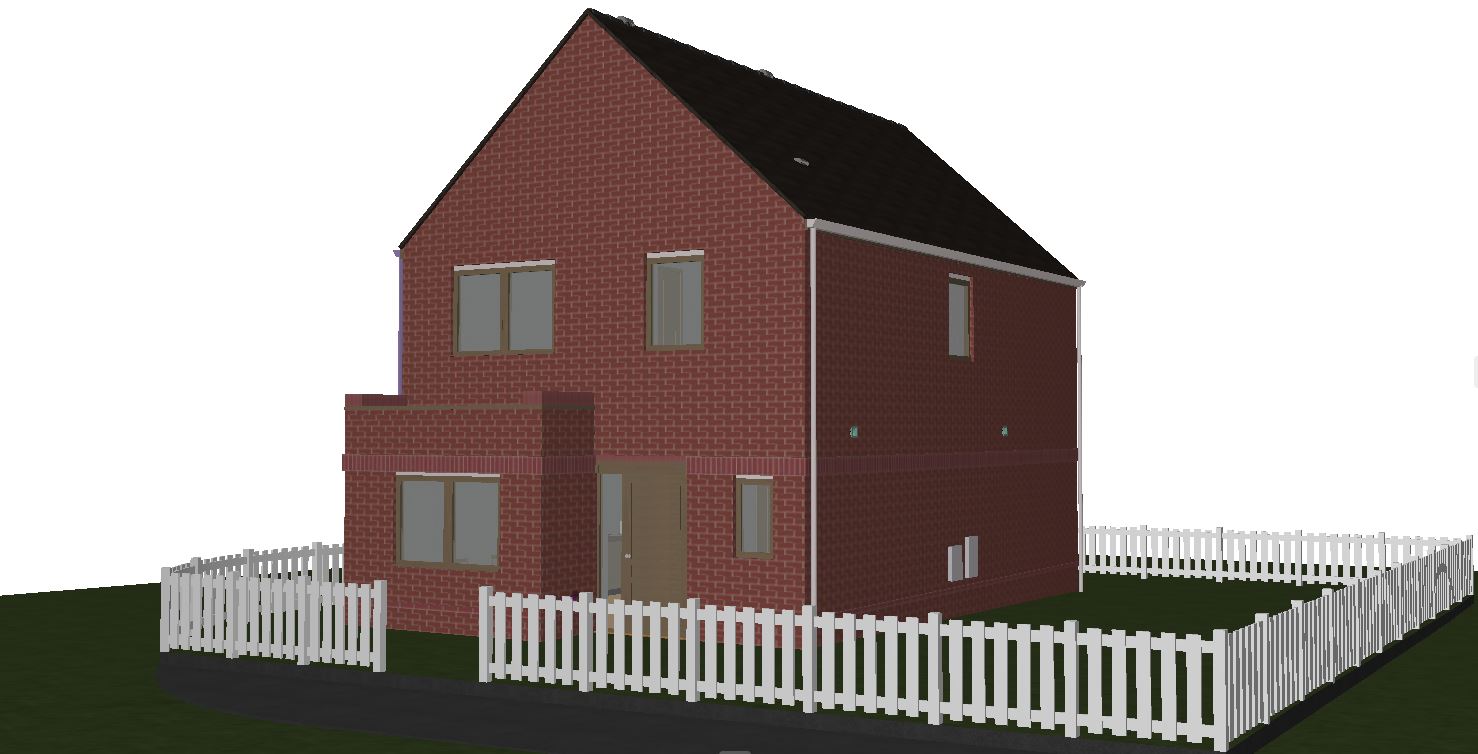
Drawing set
Cran Residence — Traditional Two-Story Home
Working model: plans by discipline, sections
7 sheets ·Read the case study
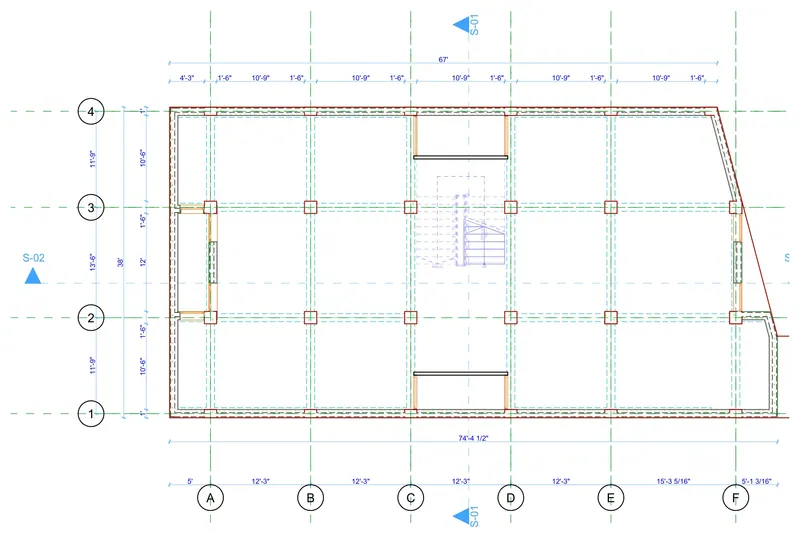
Drawing set
Urban Multi-Family Residential Flats & Layouts
Structural grid plan, building section and quantities
2 sheets ·Read the case study
“I would recommend these services to anyone seeking very high-quality architectural work and absolute professionalism.”
Edward B. — California summer home “Arslan represents outstanding value, a willingness to listen and adapt, and impressive skillsets. … He does quality work. He worked with me on every step of this project, was responsive to the changes I wanted and the restrictions we had, and together we delivered! He gets the highest recommendation: A+”
James B. — Foxhole House, Wealden
Questions
Archicad outsourcing, answered
- Do you work natively in Archicad?
- Yes. Archicad is the authoring tool for every project — modeling, drafting, detailing and schedules. You receive the native Archicad file along with IFC, DWG and vector PDF.
- Which version of Archicad do you use?
- Archicad 26.
- Can you work in our Teamwork project?
- Yes, as long as your office provides an Archicad licence and access to your Teamwork server. The work then happens directly in your shared project, alongside your team.
- Can you match our office template and standards?
- Yes. Send your template and a past set, and sheets come back in your titleblock, sheet numbering, pen weights and annotation style. DWG exports are mapped to your layer standard.
- Our consultants use Revit. Is that a problem?
- No. The model is shared as IFC and as an .rvt export — geometry, not editable Revit families — so structural and MEP consultants can reference it in Revit.
- How fast is turnaround?
- A test sheet comes back within 2 working days. Plan-check or structural redlines are turned around in 24 to 48 hours once the marked-up PDFs or a Bluebeam Studio session are shared.
- Who stamps the drawings?
- Sets are prepared for your architect or engineer of record to review and stamp. The work is done by a PCATP-registered architect (Pakistan Council of Architects and Town Planners, A-07767) with 9+ years of remote production for firms in the US, UK, Canada and Australia.
- How is it priced?
- By the drawing set: each sheet is priced at its typical LOD, then scaled for building size, complexity, project stage and schedule. The Scope Estimator gives a range for a single project in a couple of minutes.
Next step
Archicad project backing up?
NDA-friendly · IP stays with you · Files in your platform